
Structural Drafting Support — Ongoing Multi-Project Partnership
Keeping a Heavy Structural Workload On Schedule
- Client
- Structural Engineering Firm
- Location
- Vero Beach, Florida, US
- Projects Delivered
- 156
- Relationship Length
- 6+ Years
A structural engineering firm in Vero Beach, Florida runs a high-volume residential and light-commercial practice — custom homes, additions, remodels, garage conversions, decks, pergolas, carports, and porches — across Indian River County and the surrounding Treasure Coast. Volume alone isn't the hard part: 2026 is on pace to be the busiest year yet, with 13 projects delivered in the first eight months.
What the firm actually needed was a drafting partner who checks every incoming job against the Florida Building Code and local zoning before a single line is drawn — and holds that same standard whether the job is a same-week porch permit or a custom home that will take years to finish.
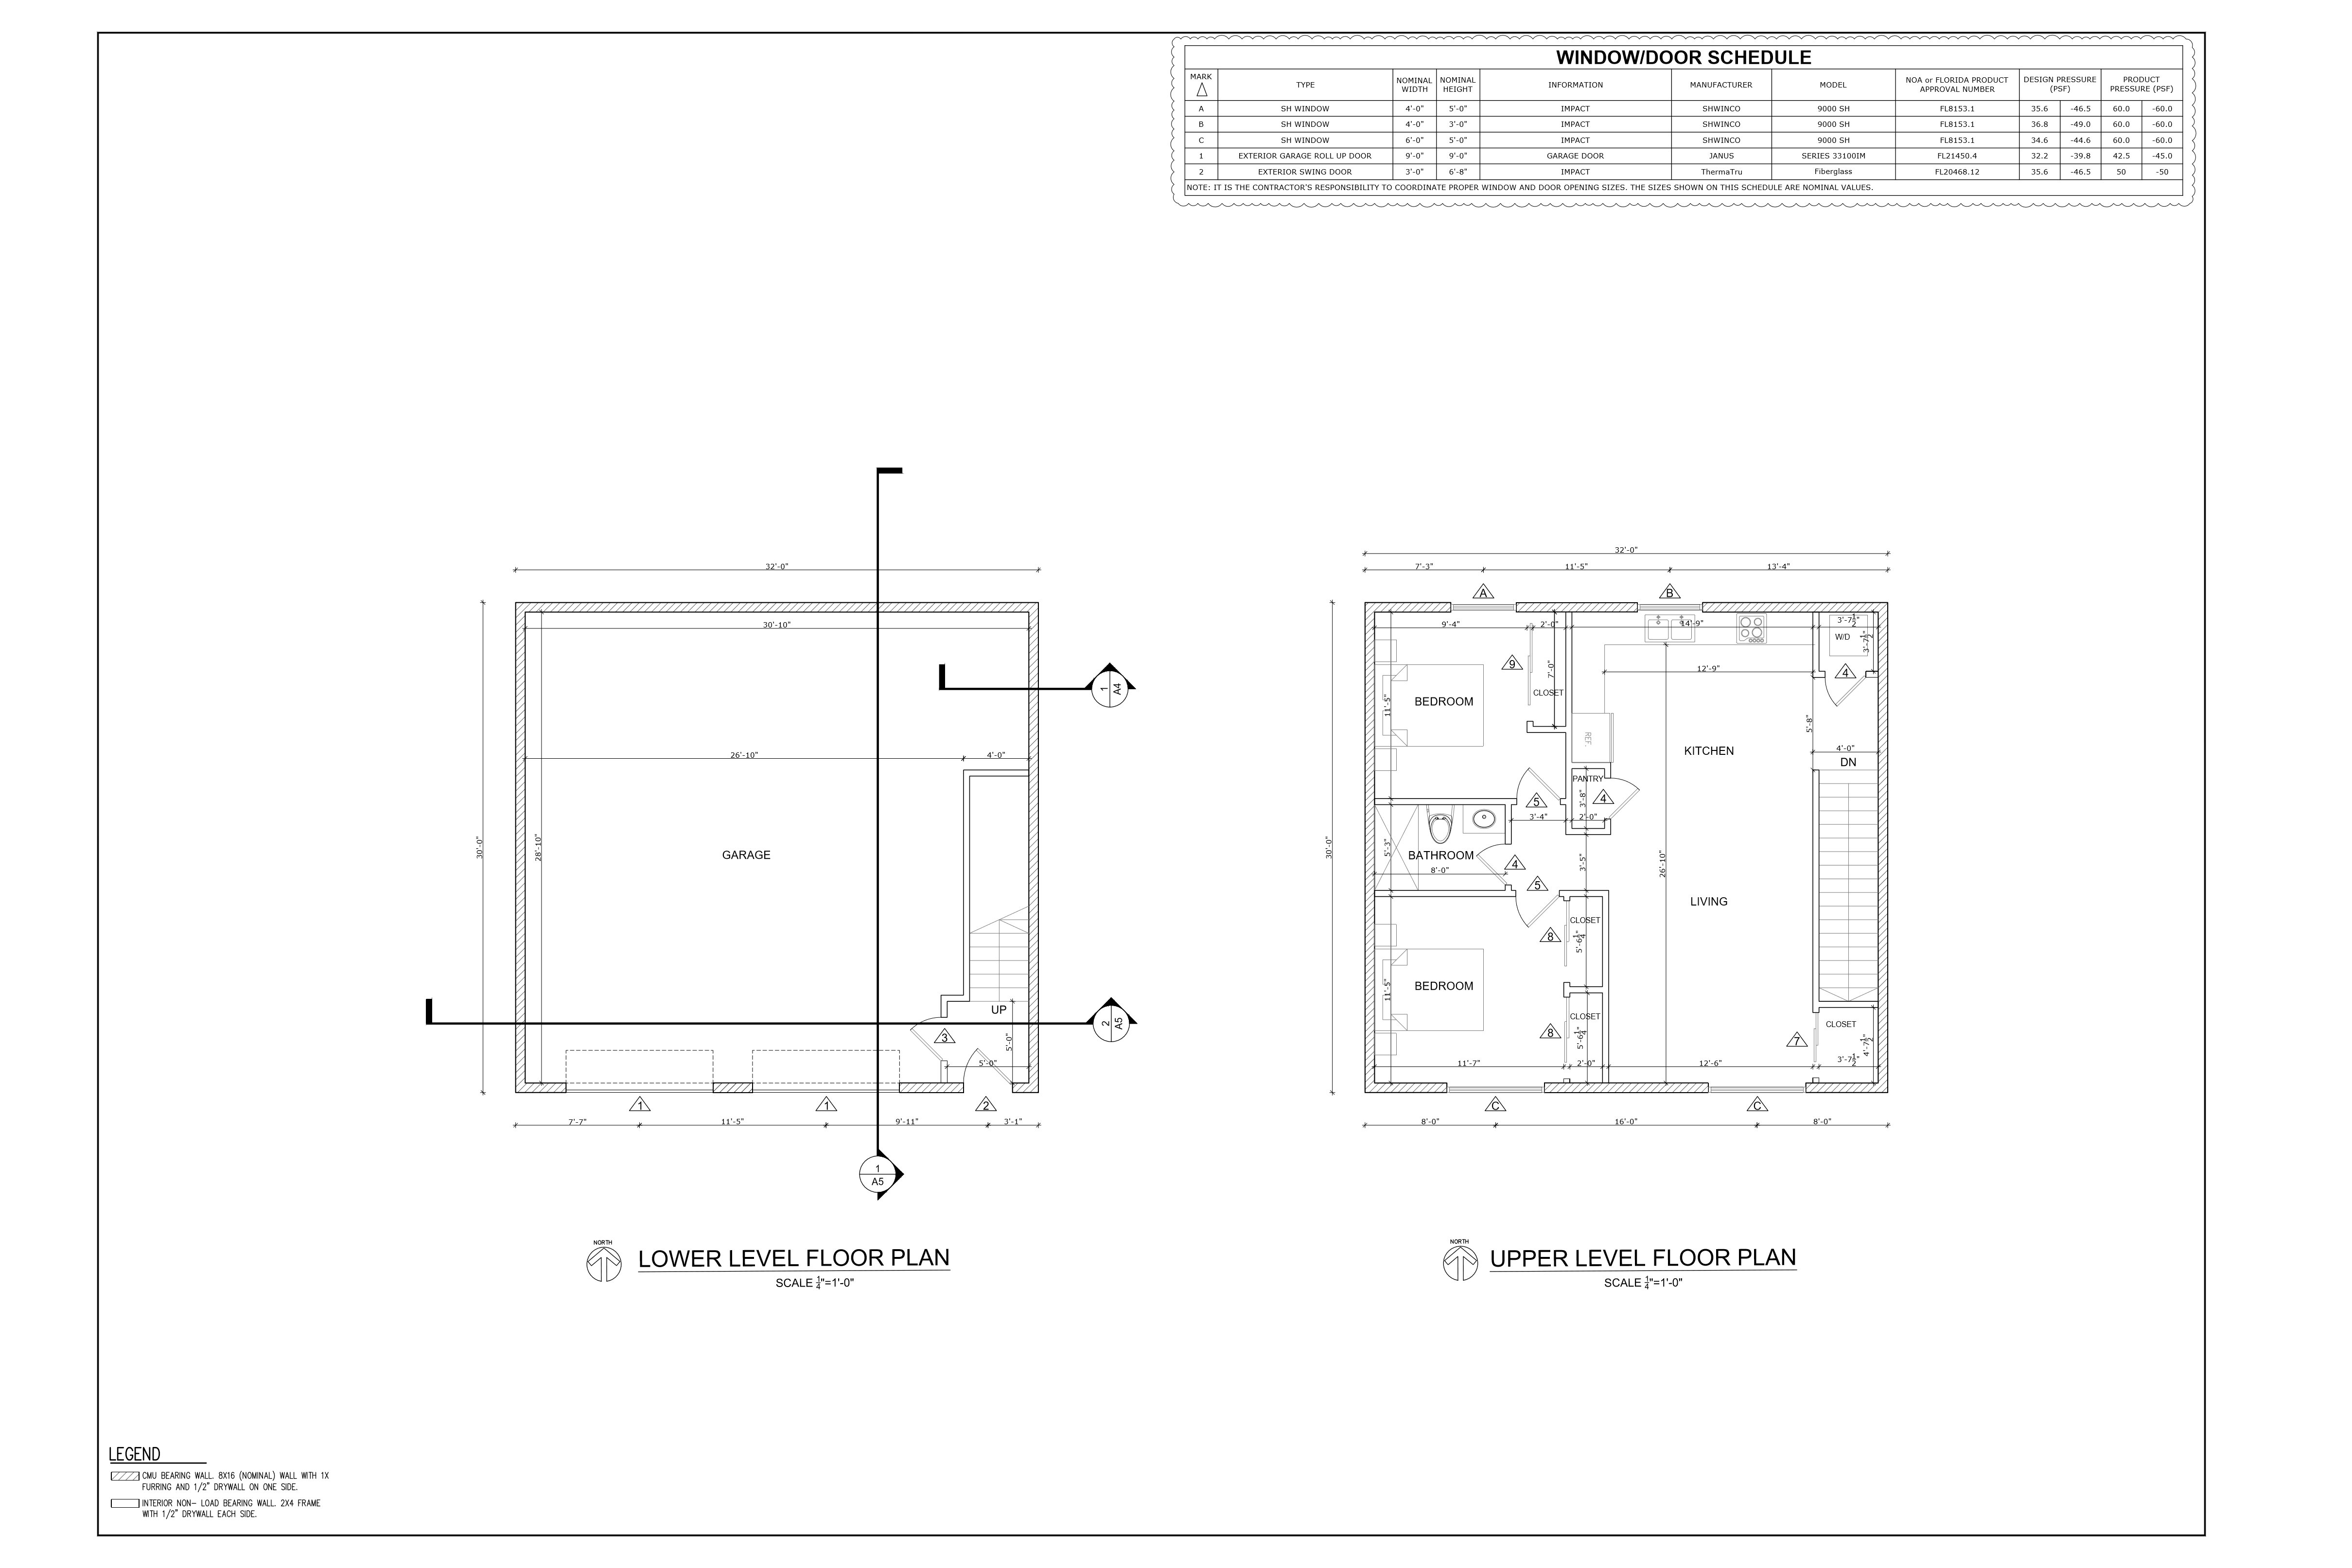
Detached Garage Conversion
A fast-turnaround permit set, drawn as one project among dozens on the same schedule.
A detached garage conversion needed its own floor plans and a full window & door schedule before it could go in for permit — one of the smaller jobs on the firm’s books, but held to the same drafting standard and the same code checks as every multi-year custom home in the queue.
Second-Floor Deck Replacement
A structural replacement, not a cosmetic one — framing had to be engineered from the ground up.
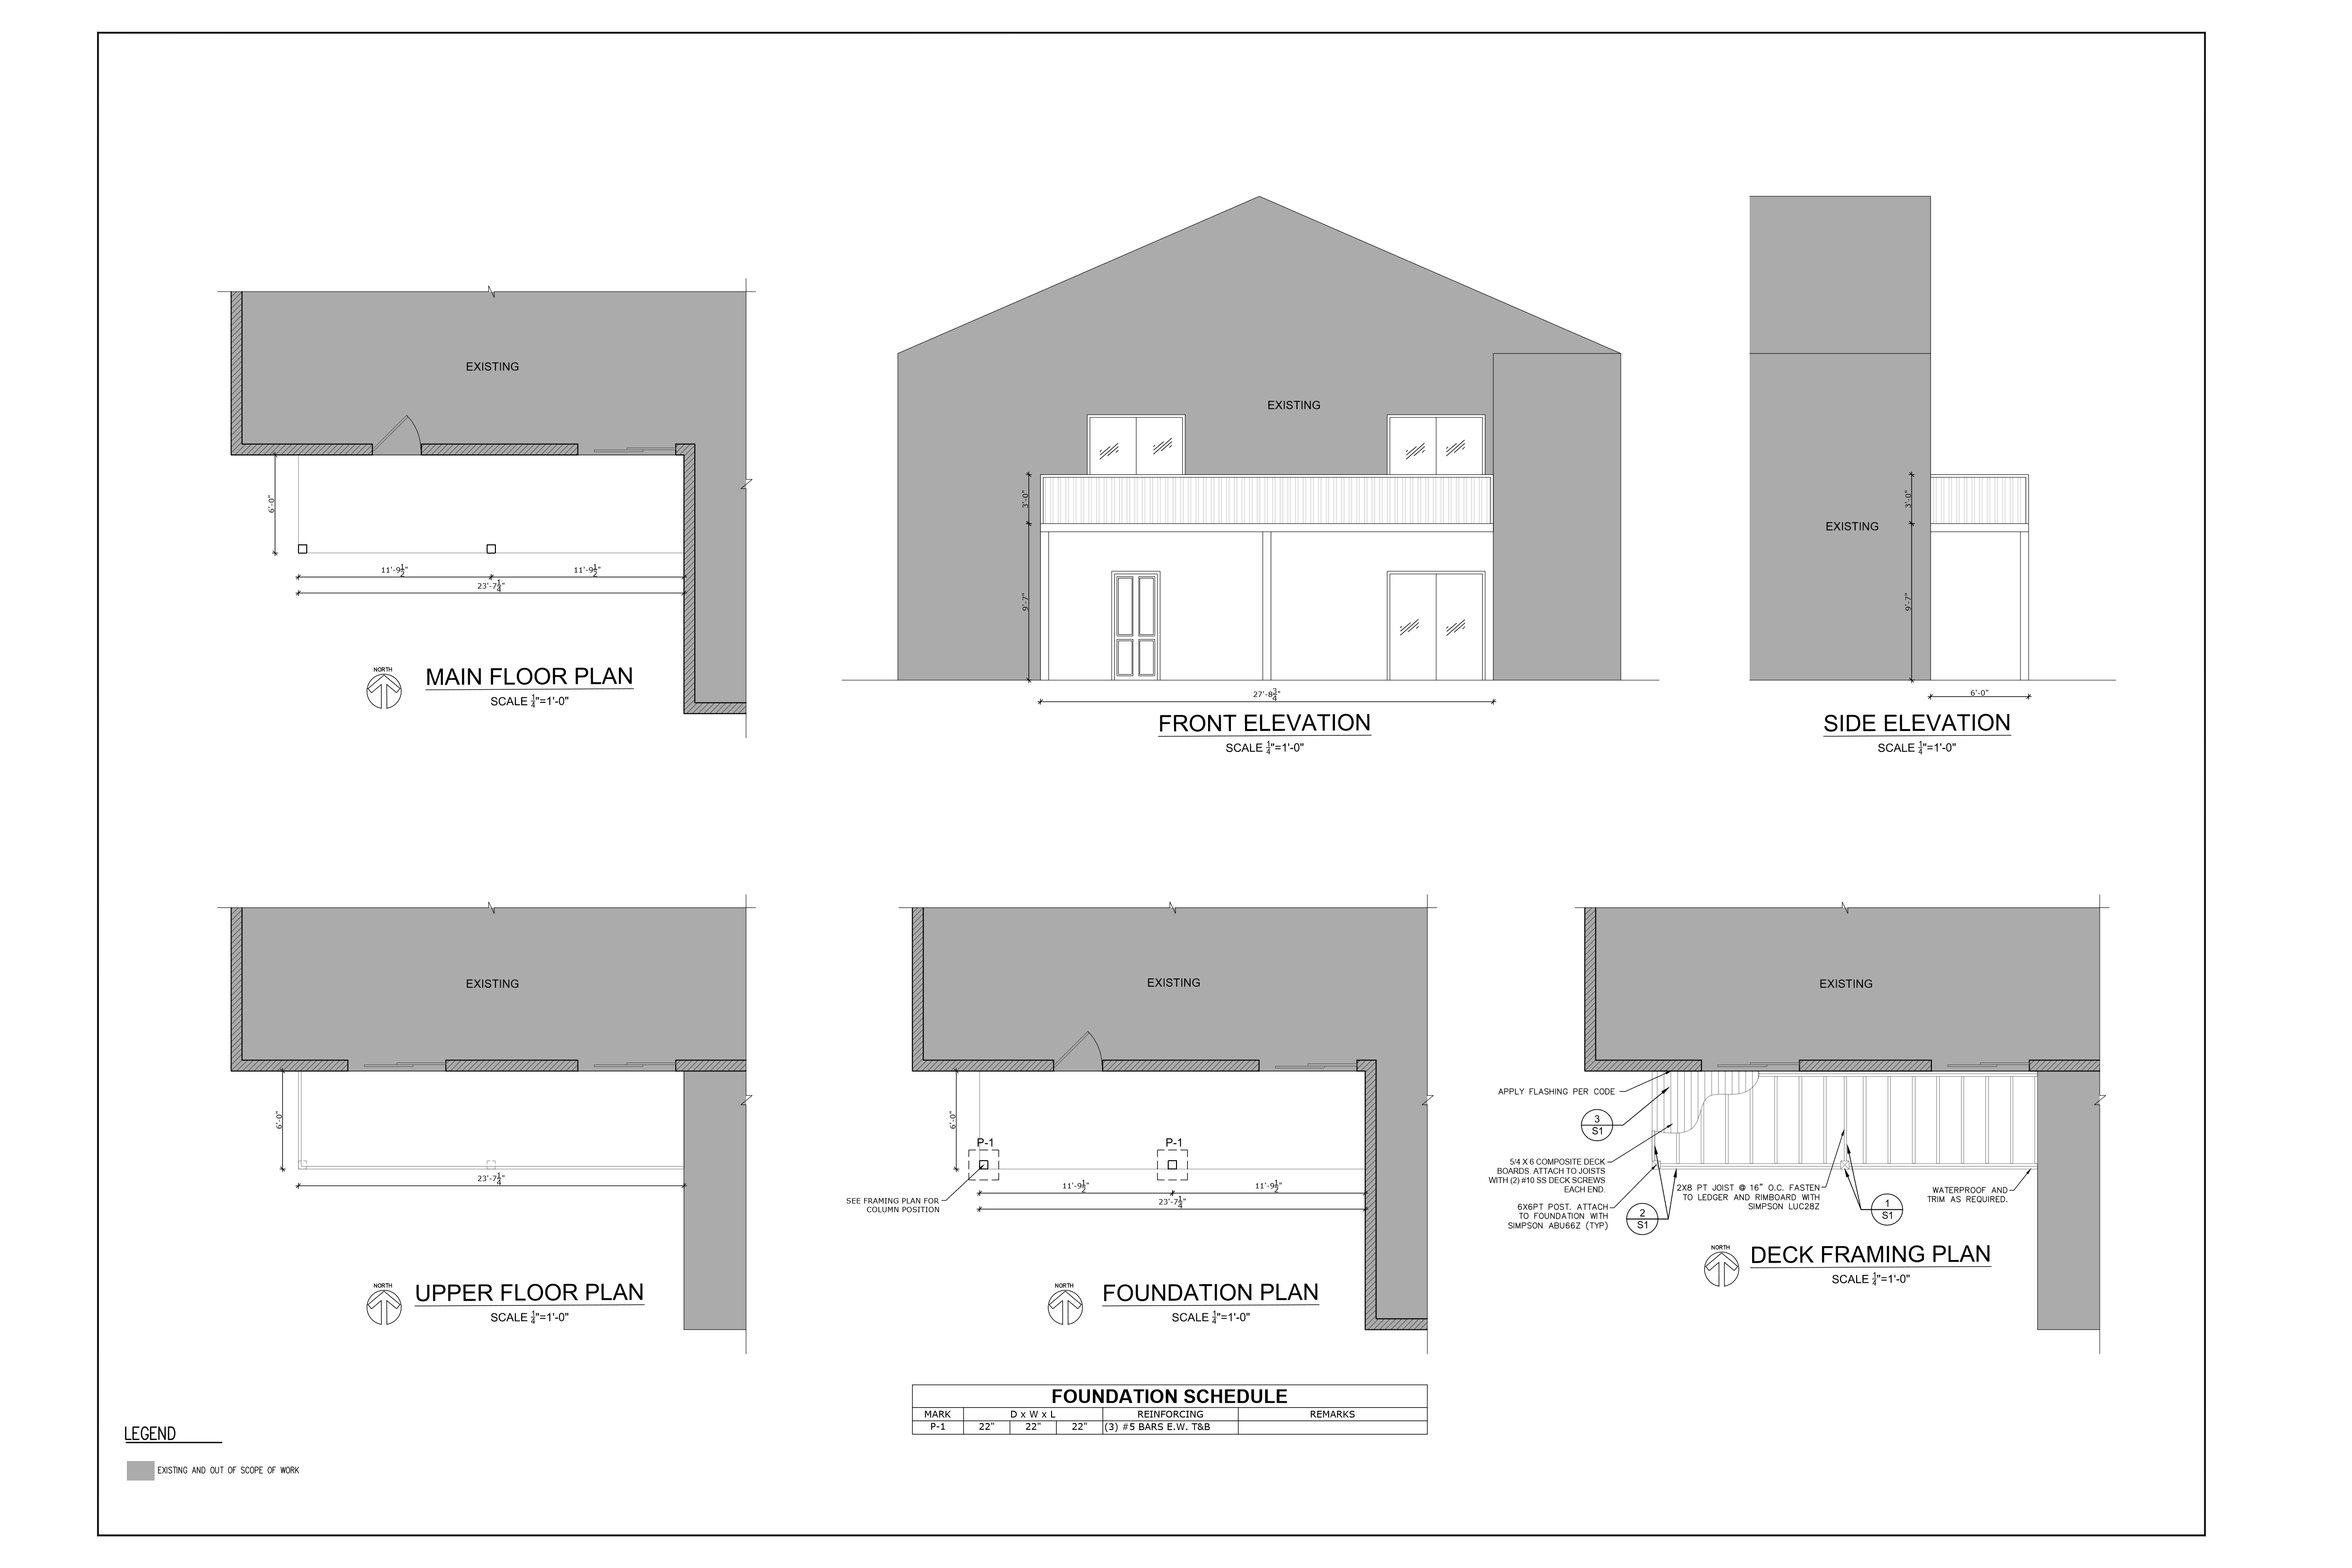
Replacing a second-floor deck meant new floor plans, elevations, and a complete framing plan tying the new structure back into the existing house — the kind of drafting where a missed connection detail becomes a real structural problem, not just a redline.
Pergola Addition
A small addition, drawn with the same section-and-elevation discipline as everything else.
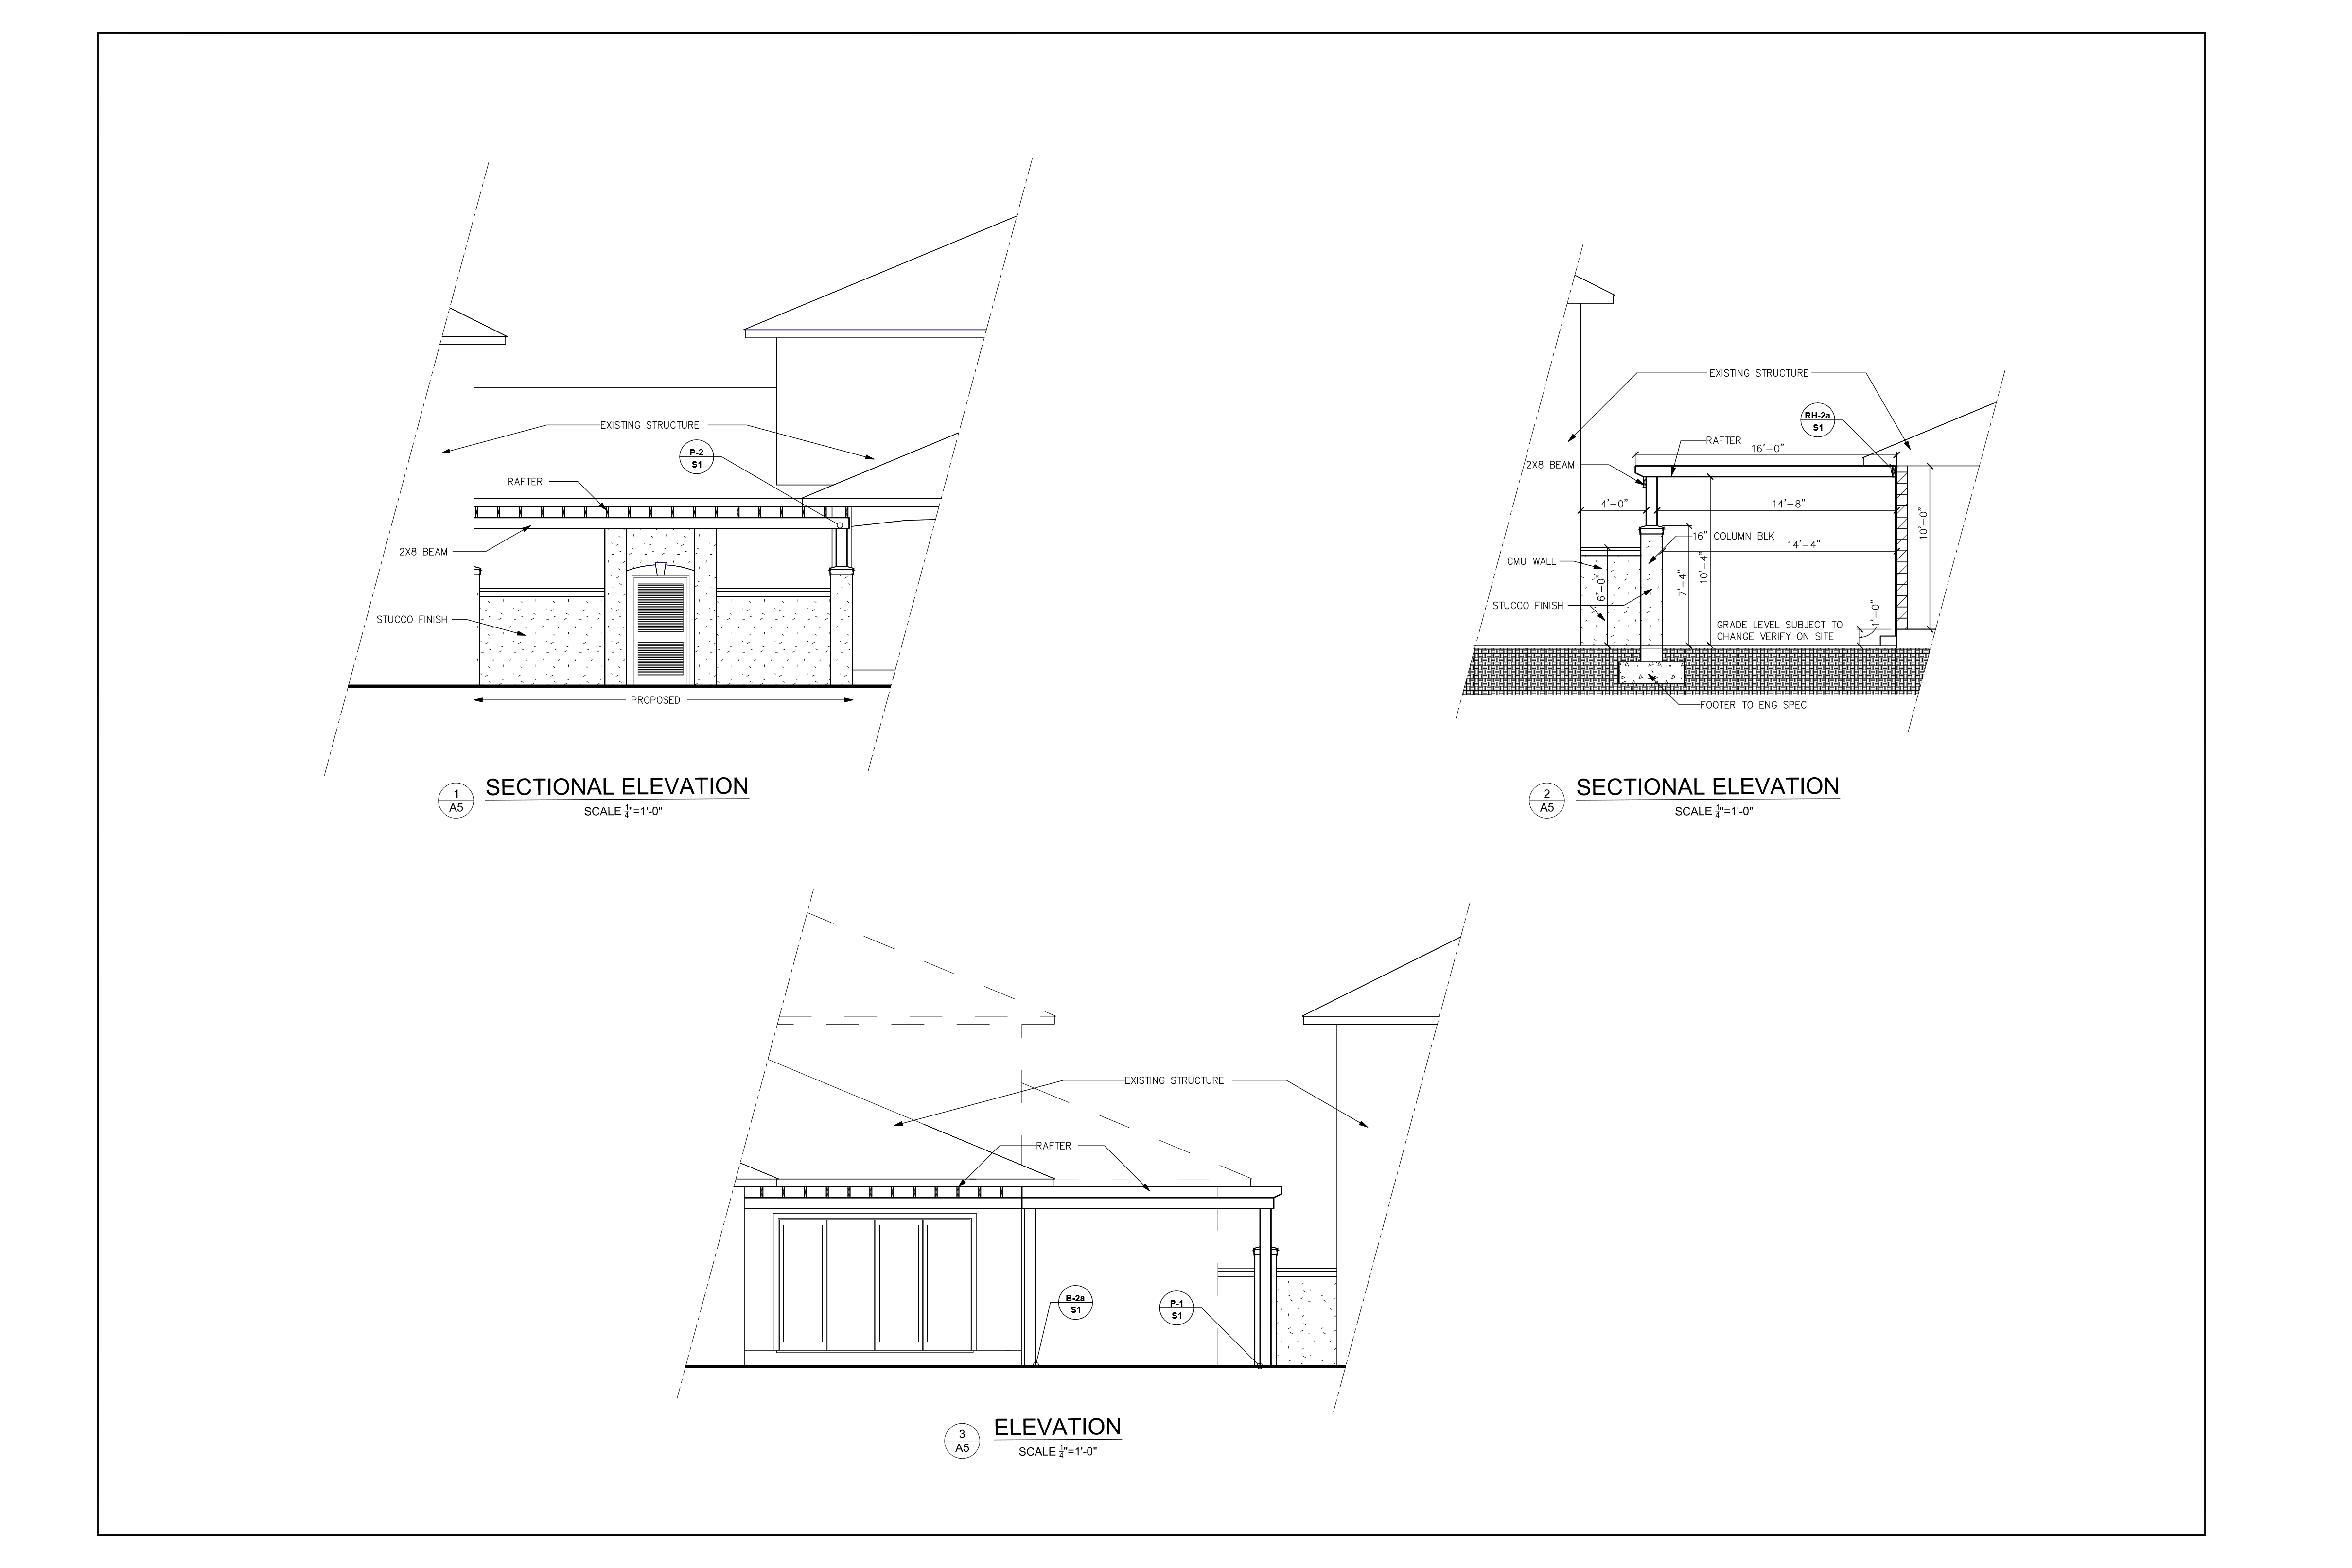
A pergola addition rounds out the range of what came through in a single stretch: sections and elevations produced, checked against setback and code requirements, and turned around fast enough that it never became the thing holding up the rest of the firm’s schedule.
The outcome
Since 2020, Precision Drafters has delivered working drawings for 156 completed projects for this firm — plus two more currently in progress — spanning custom homes, additions, remodels, garage conversions, decks, pergolas, carports, and porches throughout Indian River County. The pace has only picked up: 13 projects delivered in the first eight months of 2026 alone, with multiple jobs moving at once and turnarounds as fast as 8 days on a small permit set, without the firm ever having to slow down for lack of drafting capacity.
"Precision Drafters has been a tremendous help for my structural engineering projects in Florida. Their drafting services allowed me to keep up with a heavy project load and deliver everything smoothly and on time."
— Structural Engineering Firm, Florida, US