
Custom Single-Family Residence — Full Architectural + Structural Permit Set
A Fully Coordinated Architectural & Structural Set for a Florida Custom Home
- Client
- Structural Engineering Firm
- Location
- Vero Beach, Florida, US
- Conditioned Area
- ~3,746 sq ft
- Total Area Under Roof
- ~5,362 sq ft
A Florida structural engineering firm needed a fully coordinated architectural and structural drawing package for a custom hurricane-zone home on a 4.6-acre lot. The owners' program was ambitious — a great room, four bedrooms, an office, and a dedicated pool bath, all threaded around an indoor-outdoor sequence of outdoor kitchen, outdoor dining, and outdoor living spaces opening directly off the interior.
Every opening had to be impact-rated to Florida Building Code wind pressures, every roof plane zoned for wind uplift, and the whole set — architectural and structural — had to stay internally consistent through repeated rounds of owner and code-review revisions.
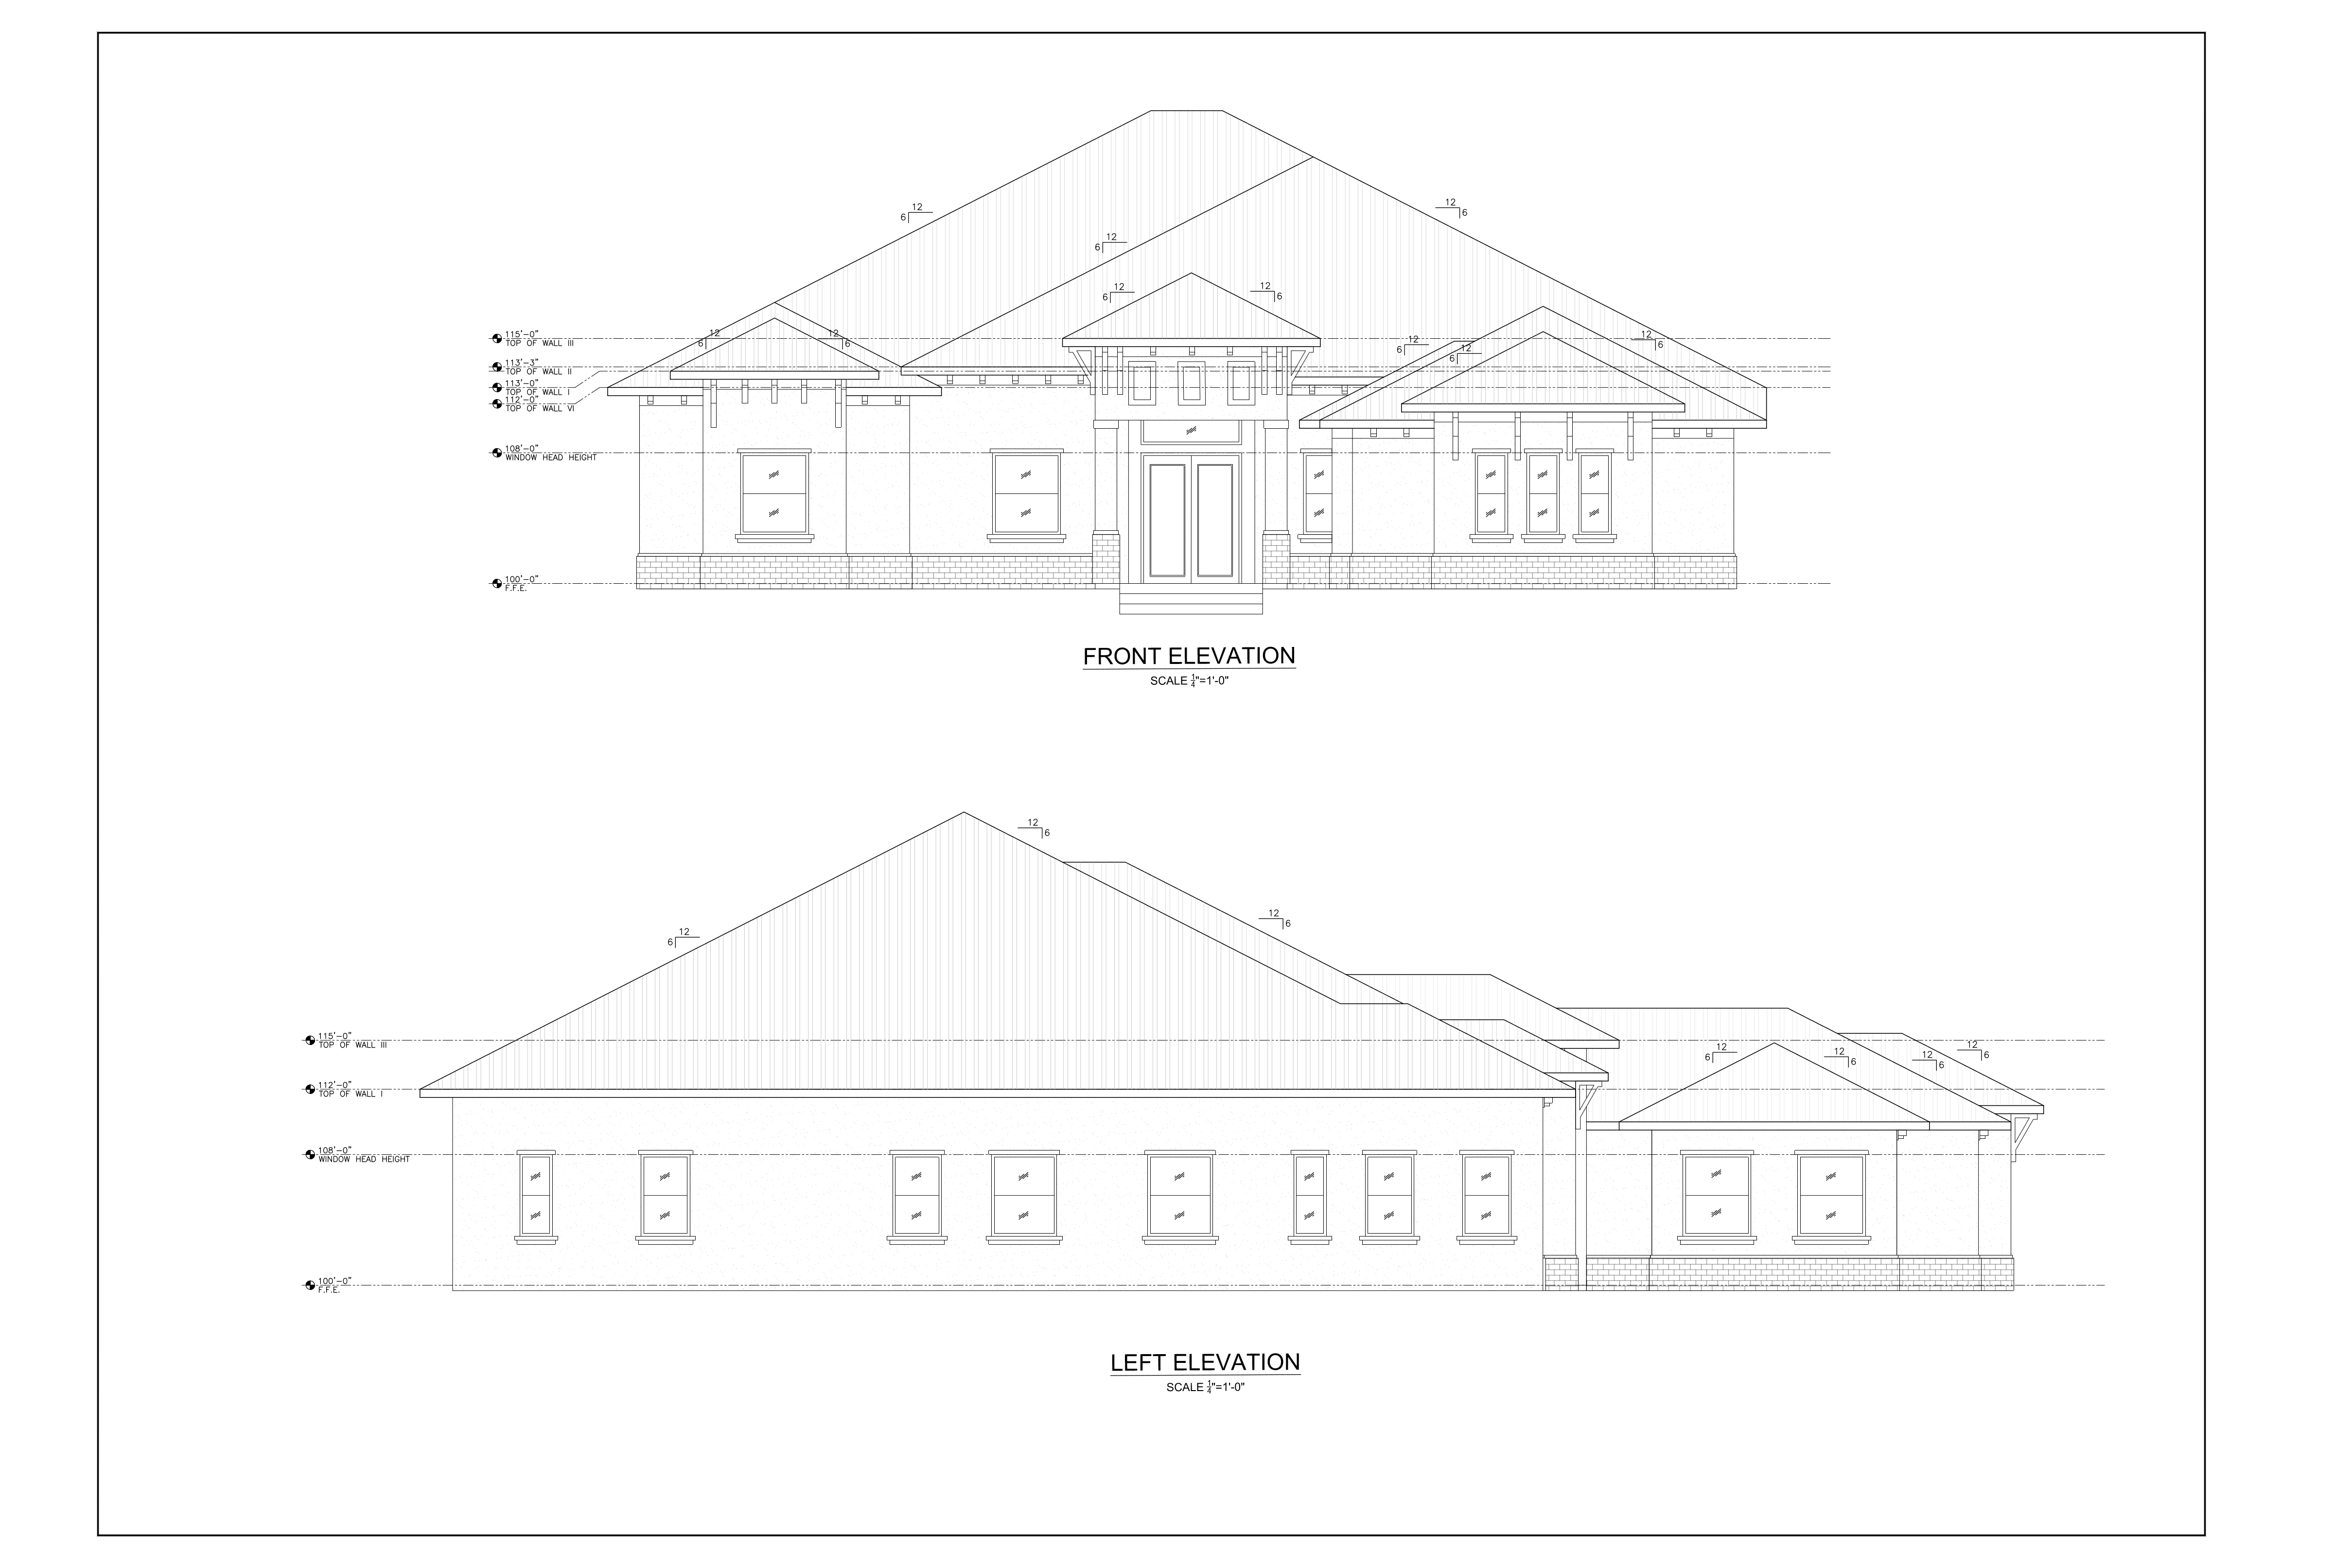
Front & left elevations
Site & Code Research
Reviewed the parcel's zoning and flood zone mapping and the Florida Building Code wind/impact requirements before laying out the plan.
Floor plan, electrical plan & window/door schedule
Architectural Working Drawings
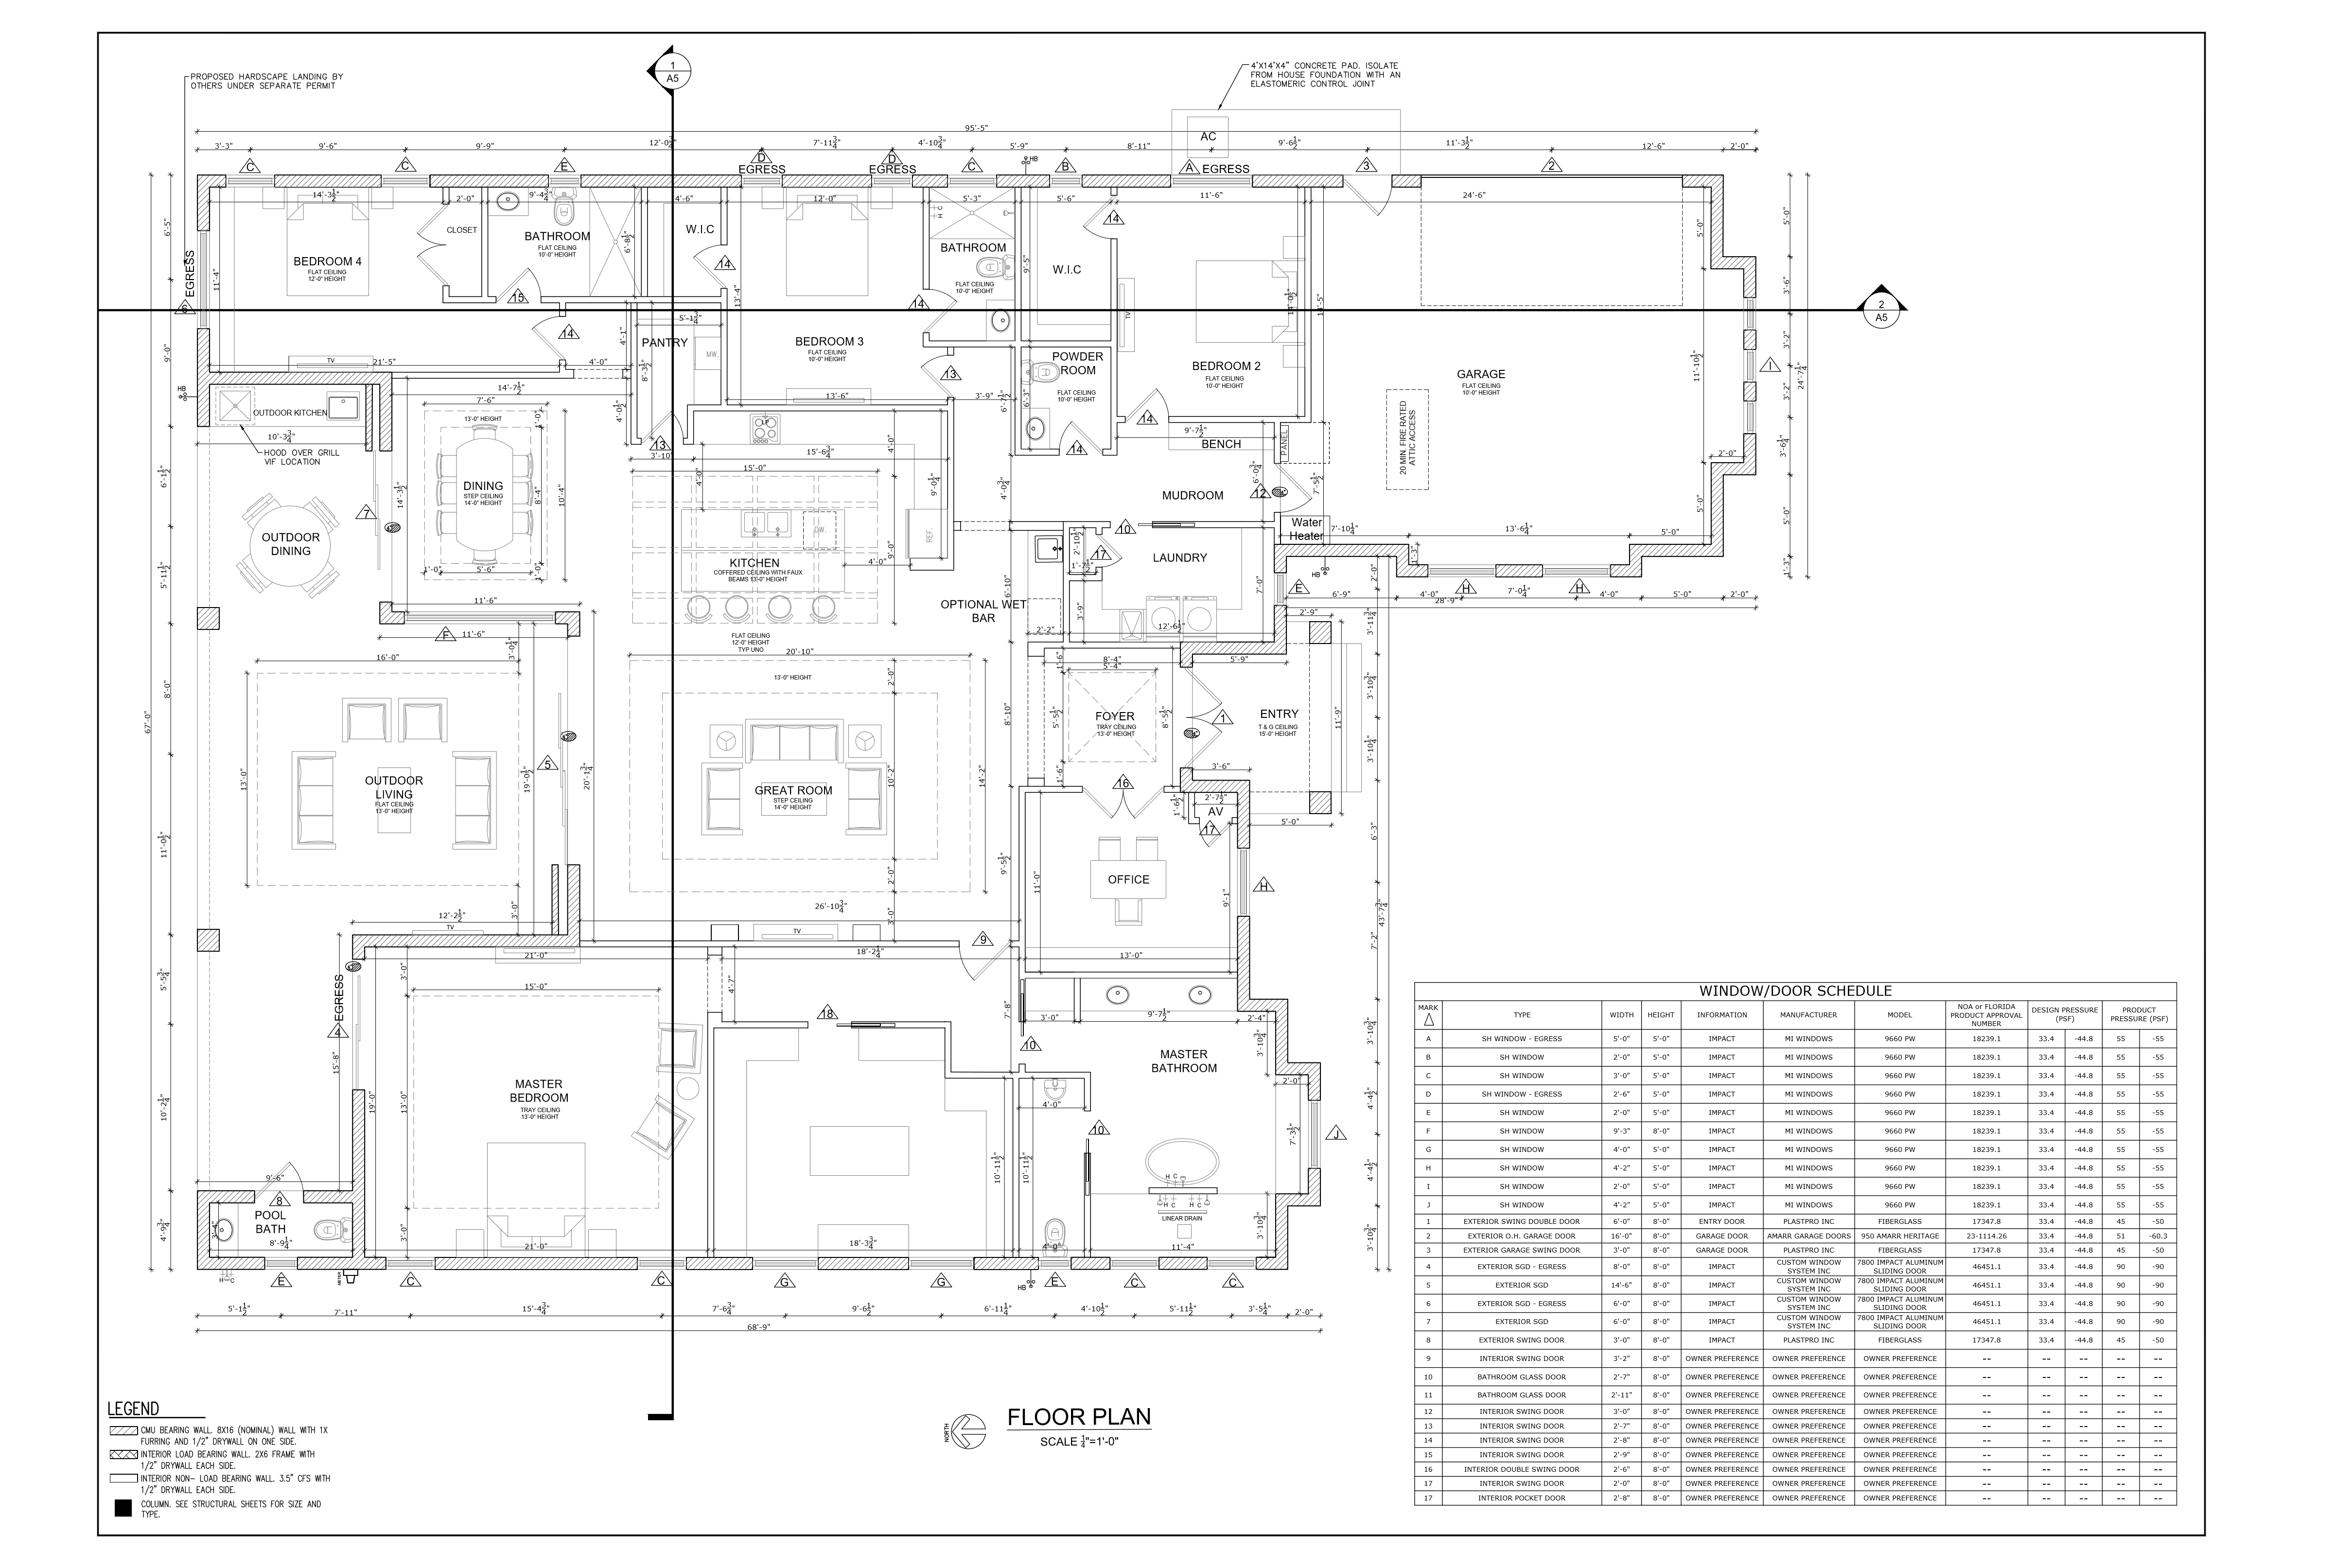
Produced the floor plan, four elevations, roof plan, and electrical plan — coordinating varied ceiling treatments room to room (a 15' tongue-and-groove ceiling at the entry, a coffered ceiling with faux beams over the kitchen, tray ceilings in the foyer and master suite, step ceilings over the great room and dining) as the owners' program evolved.
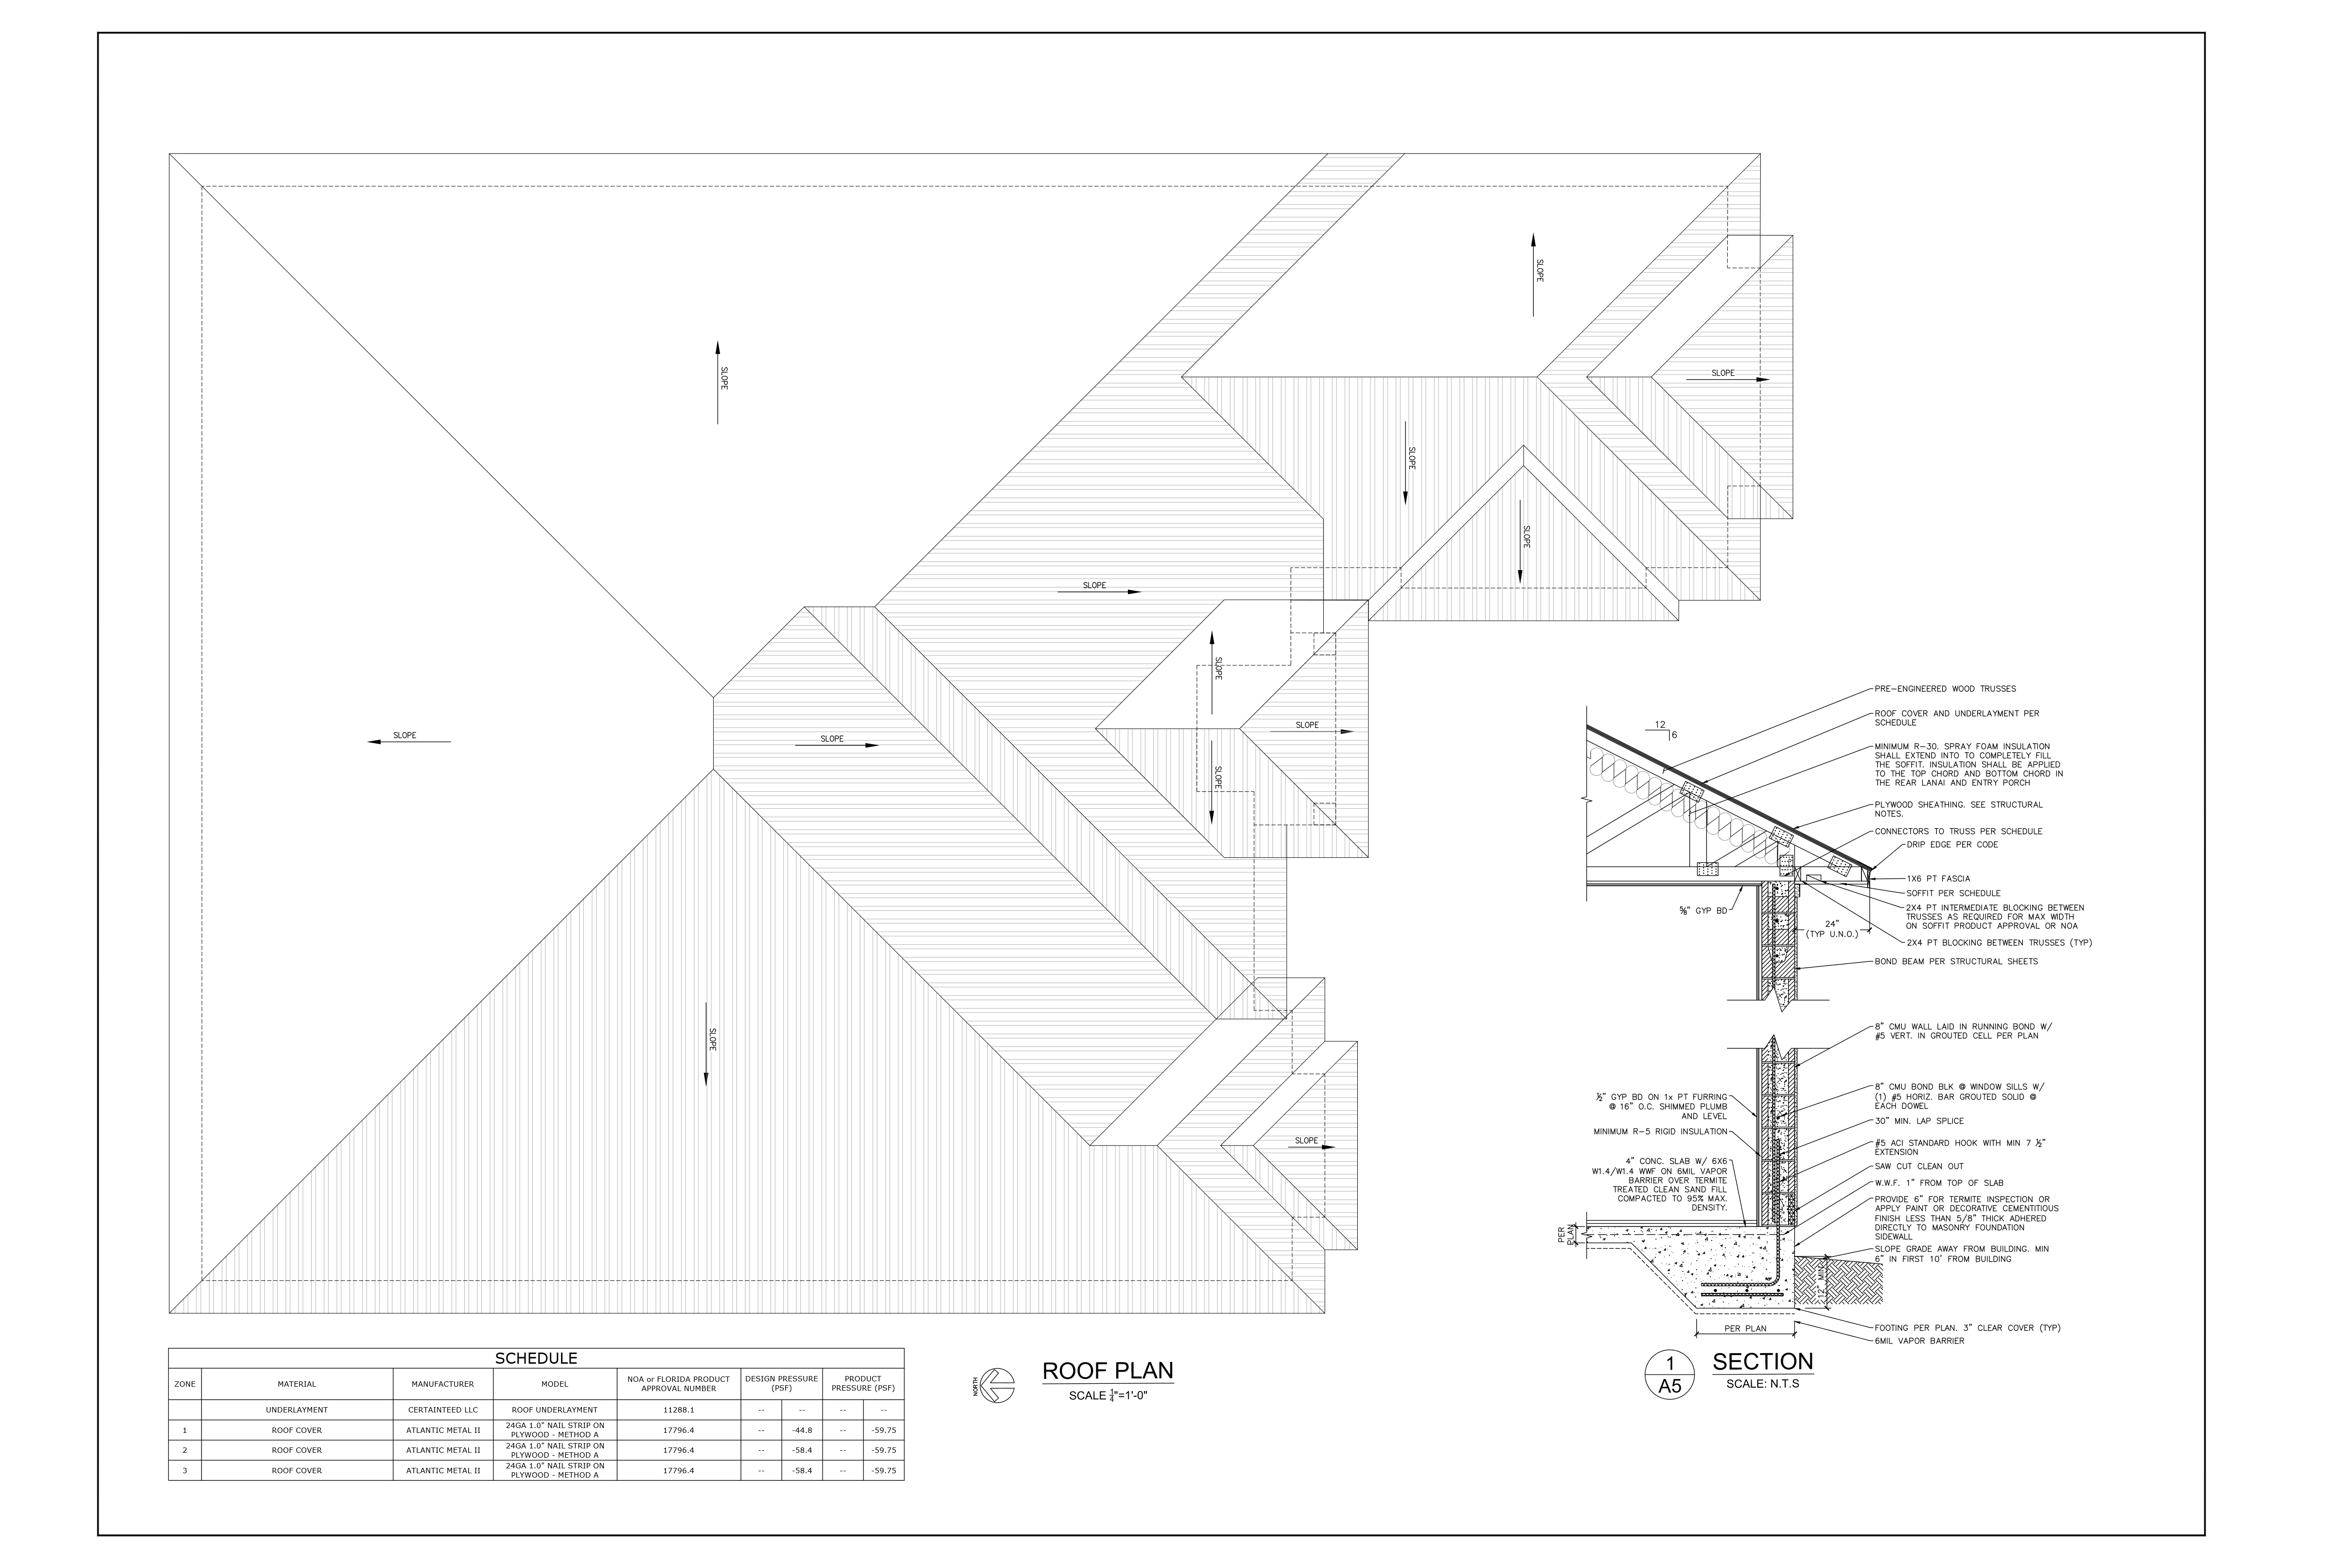
Roof plan & typical wall section
Structural Engineering Set
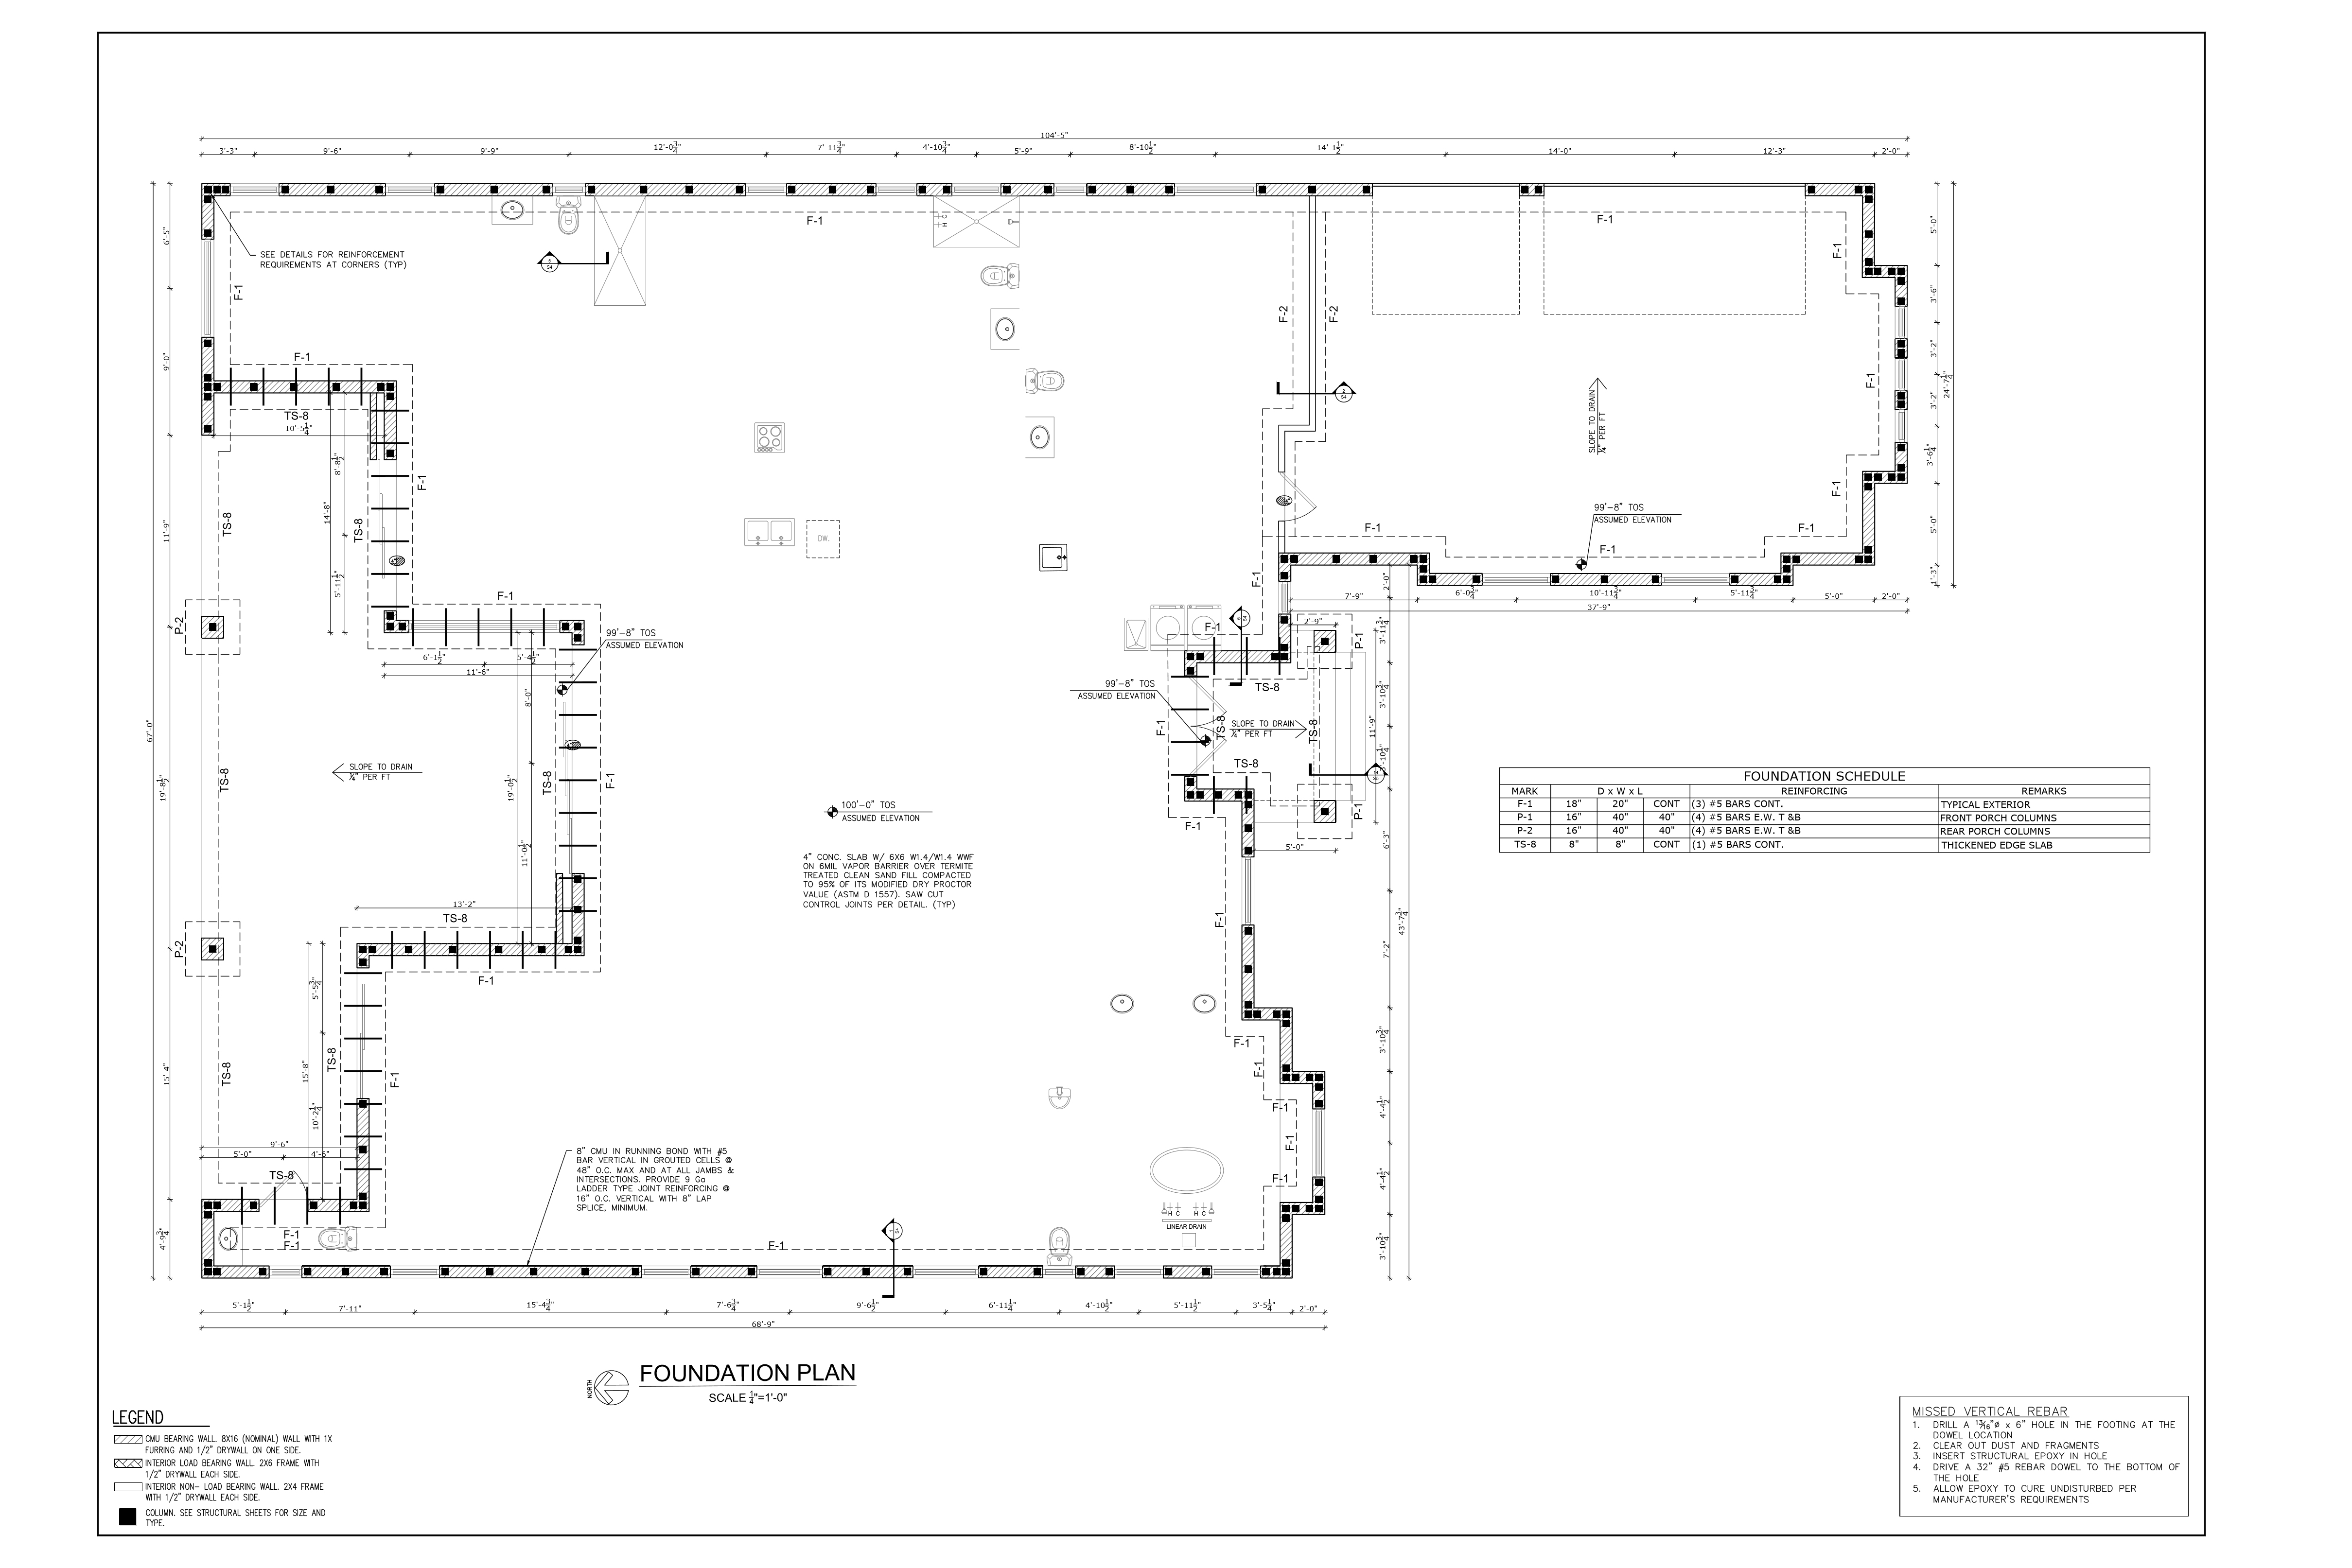
Coordinated the foundation, roof framing, and roof zone plans with full beam, column, lintel, and anchor schedules — precast and prestressed lintels over every door/window and garage opening, CMU bond beams, and pre-engineered wood roof trusses — under the firm's own P.E. stamp.
Foundation plan & footing schedule
Impact & Wind Design
Specified impact-rated MI Windows single-hungs (55/-55 psf) and Custom Window Systems sliding glass doors (up to 90/-90 psf) against FBC wind zones, plus Atlantic Metal II standing-seam metal roofing and minimum R-30 spray foam roof insulation extending fully into the soffit.
The outcome
The final permit-ready set delivered a roughly 3,750 sq ft conditioned custom home (about 5,350 sq ft total under roof including the garage and covered porches) on a 4.6-acre lot with only 3% of the site built out. The envelope — CMU bearing walls, precast/prestressed lintels, pre-engineered roof trusses, R-30 spray foam roof insulation, and impact-rated openings up to 90 psf — was carried consistently across architectural and structural sheets through 6 rounds of revisions to final, permit-ready delivery, with the owners' full indoor-outdoor living program intact from first floor plan to final set.