
Laneway House (ADU) + Principal Residence — Two-Building Infill Development
A Laneway House & Principal Residence, Coordinated on One Infill Lot
- Client
- Builder / Developer
- Location
- Port Moody, BC, Canada
- Lot Size
- 4,622 sq ft
- Gross Floor Area
- 2,863 sq ft
The client set out to build a detached laneway house (DADU) over the garage alongside a new principal residence — two buildings on a single 35 ft × 132 ft infill lot. Port Moody's RS1-S zone exists specifically to make this possible: it grants a small lot an increased FAR and lot coverage in exchange for the lot having rear lane or street access at least 6 m wide, paved for emergency-vehicle access (Zoning Bylaw 2937, Section 5.5).
Qualifying for it was only the starting point — the actual work was threading that RS1-S envelope (FAR, height, setbacks, lot coverage) tightly enough to fit both structures under one shared parcel, while still hitting a high-performance envelope spec — ICF foundation, continuous exterior insulation, triple-glazed windows — all without in-house architectural drafting.
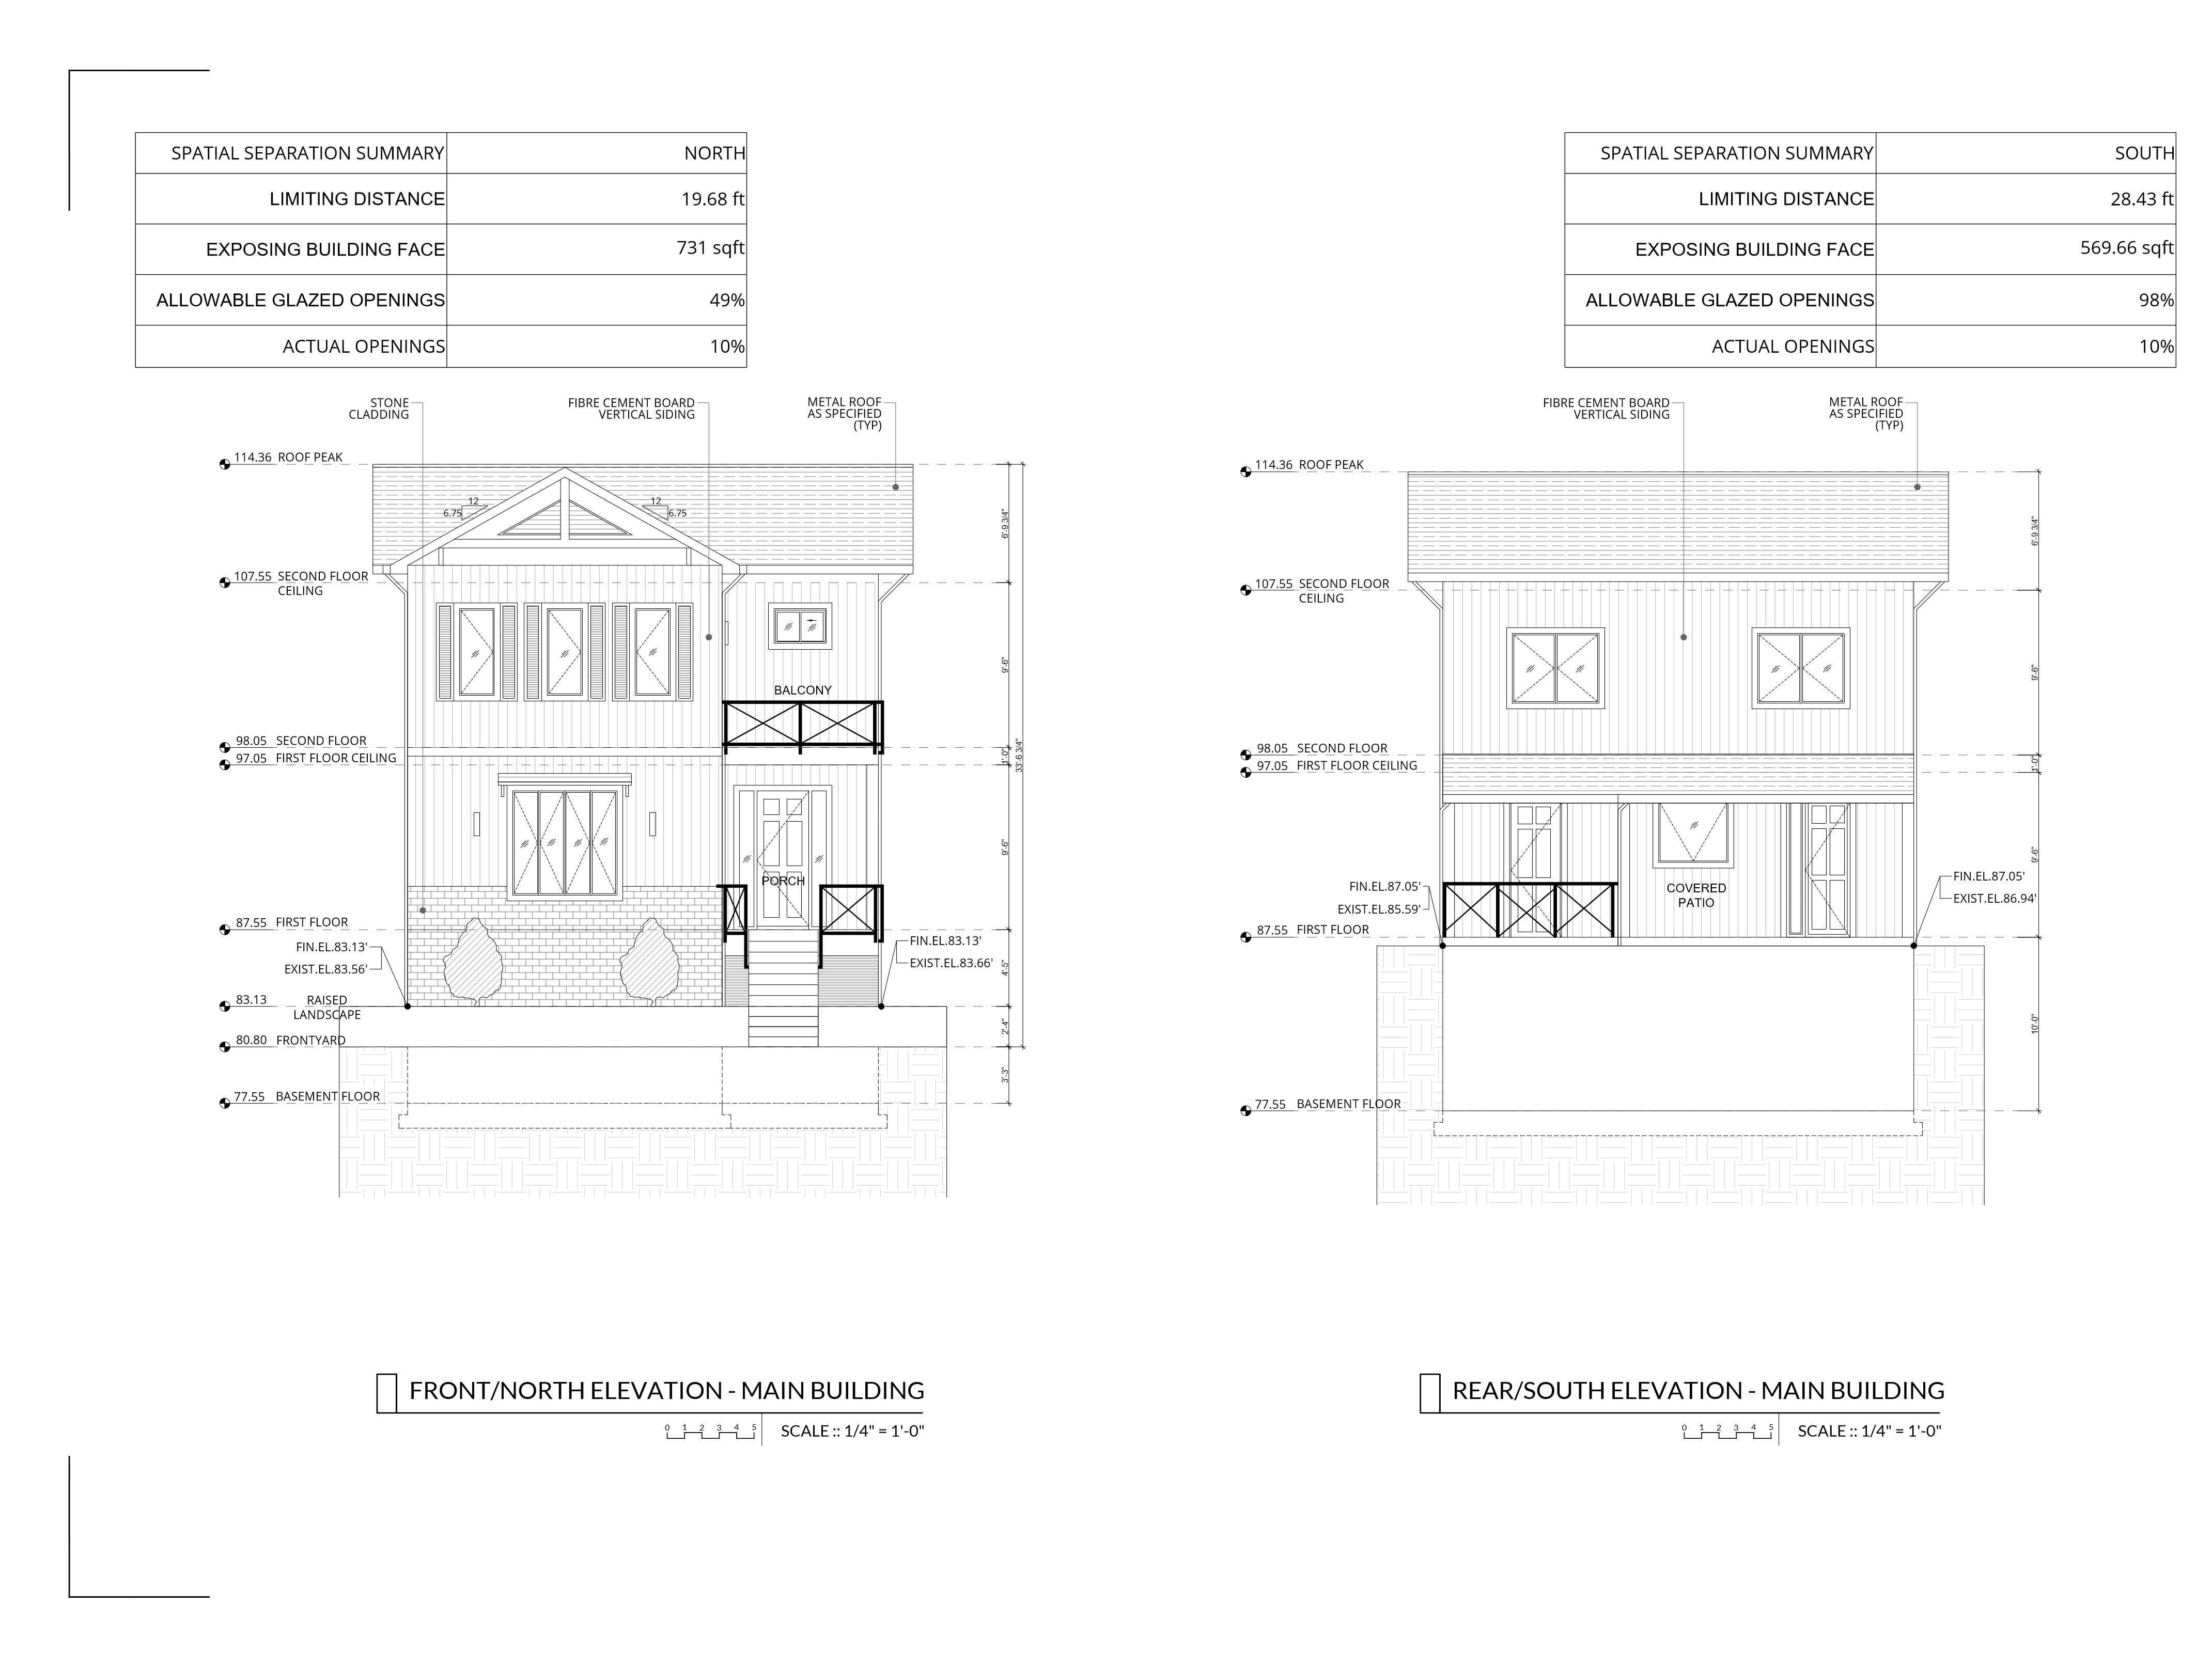
Front & rear elevations
principal residence
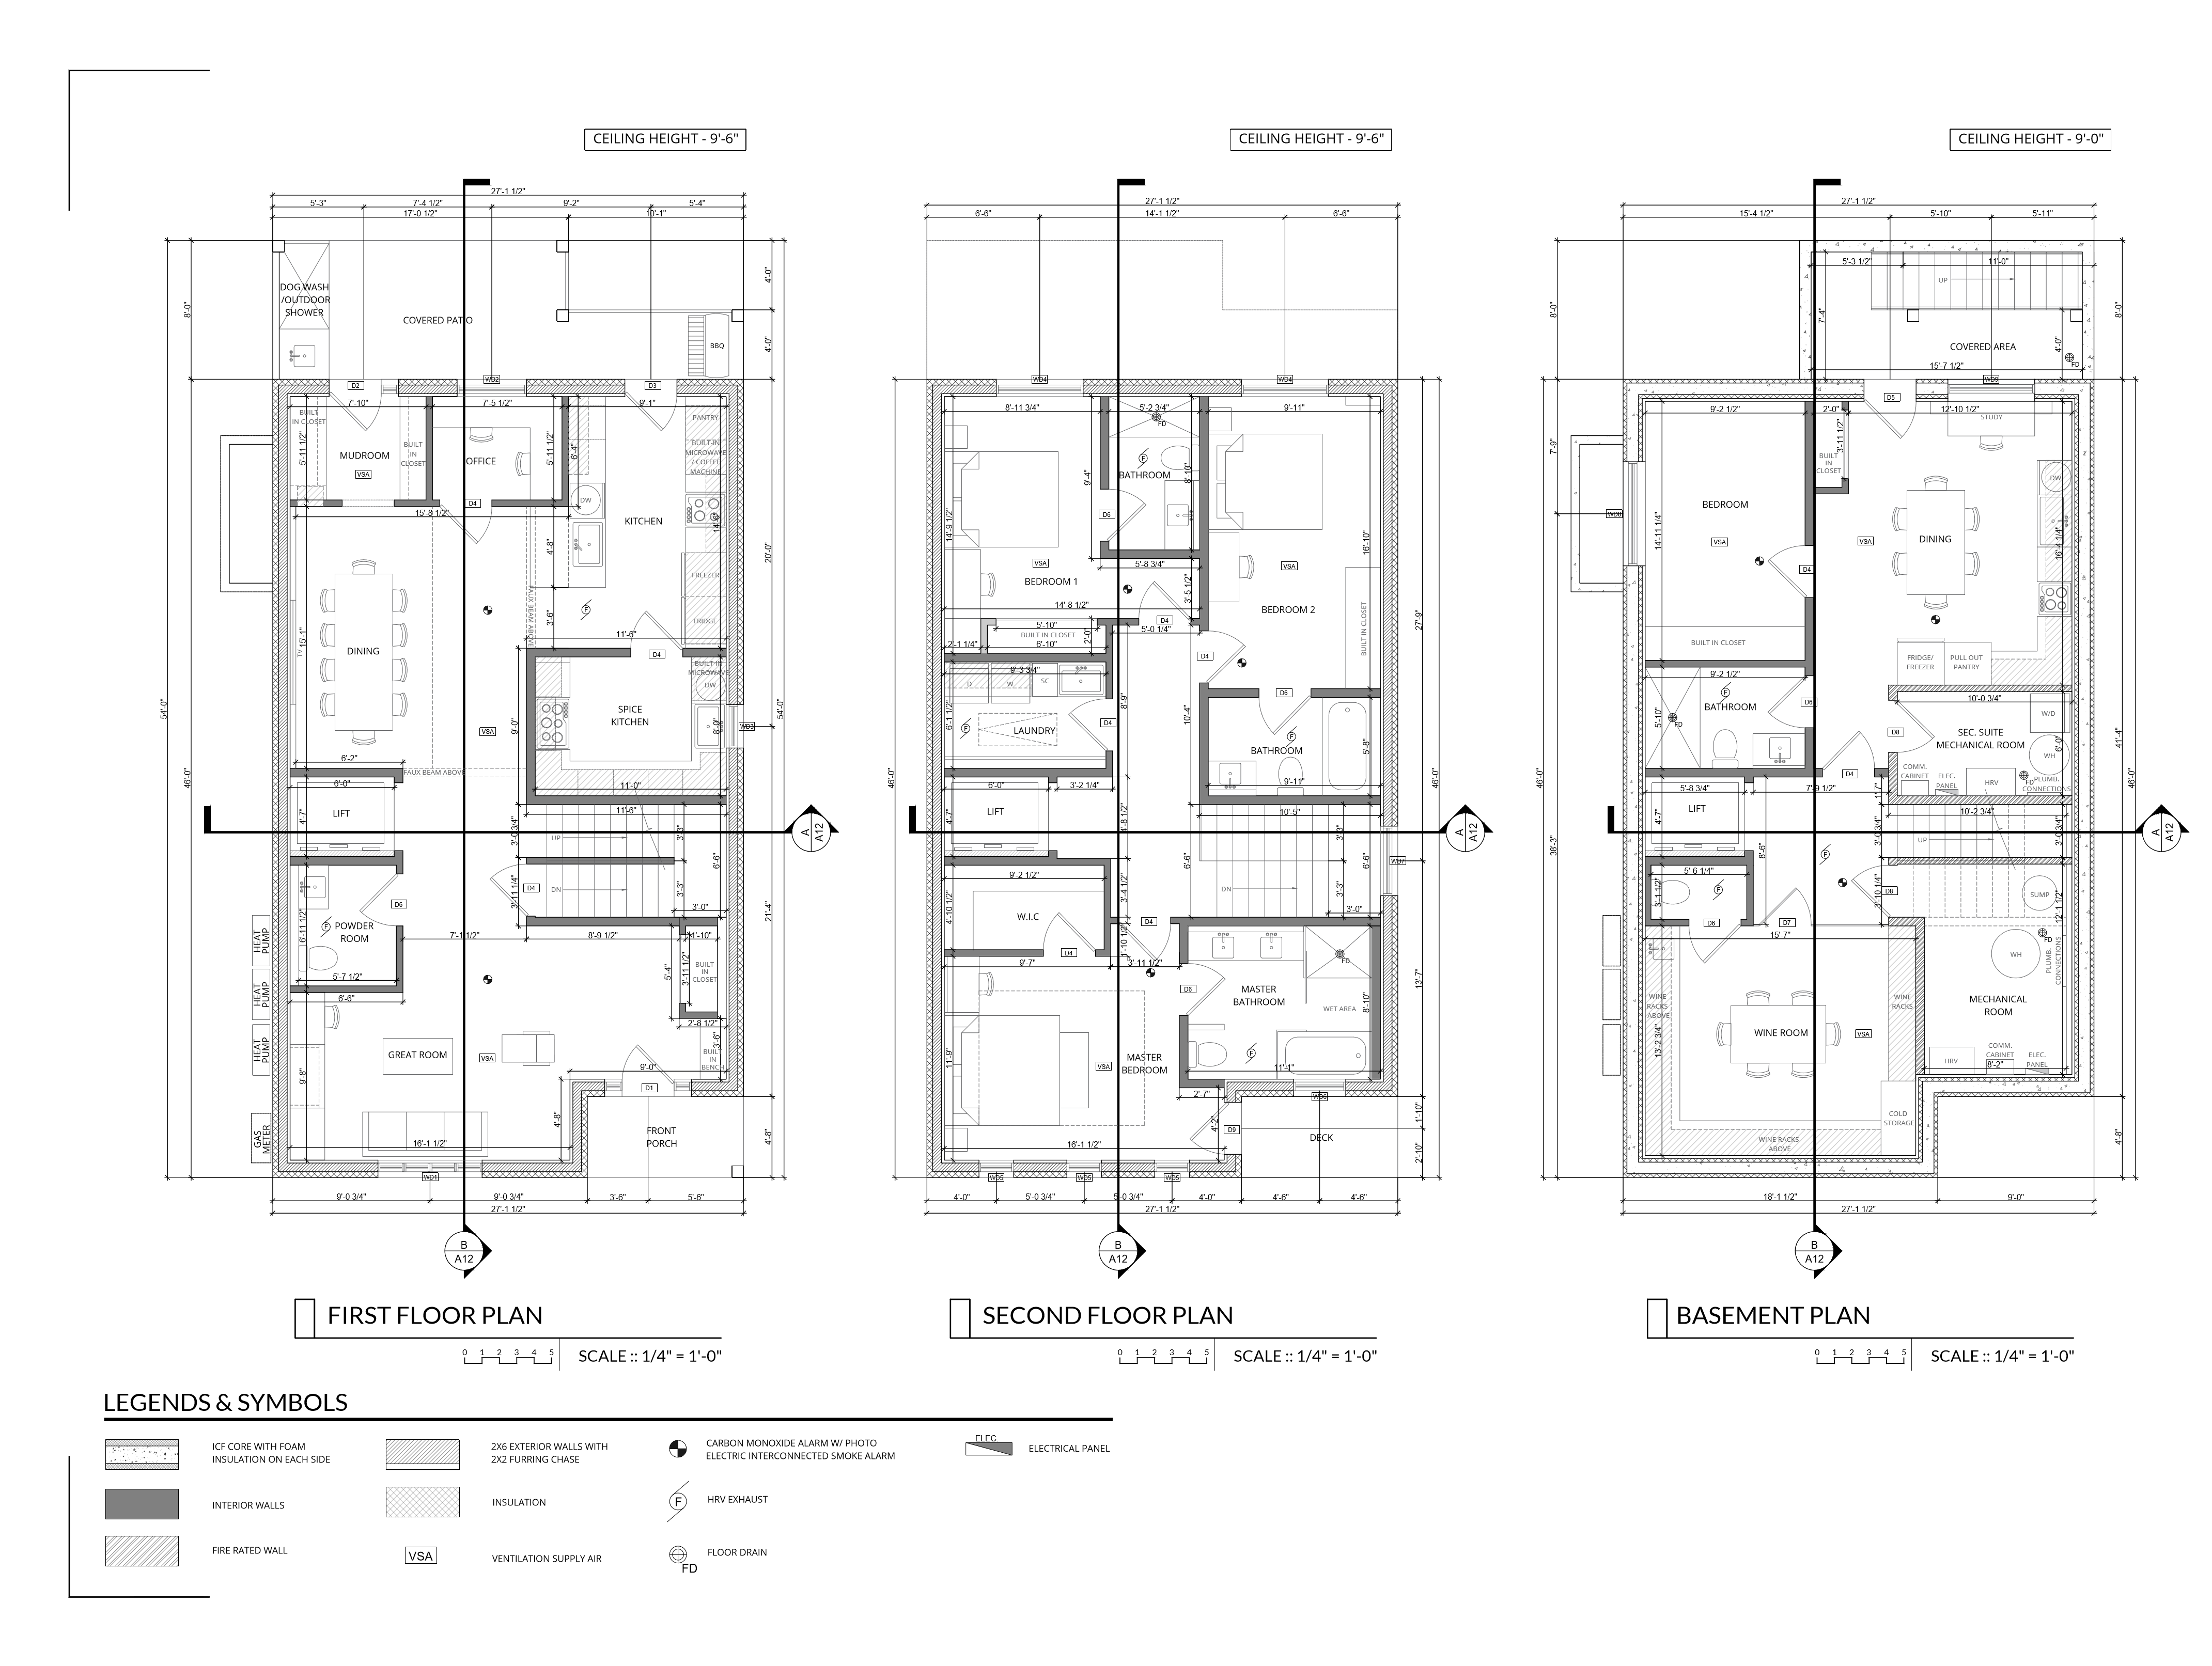
Confirmed the lot qualified for Port Moody's RS1-S zone — rear lane access at least 6 m wide, paved for emergency vehicles, per Zoning Bylaw 2937, Section 5.5 — then ran the RS1-S envelope (FAR, height, setbacks, lot coverage) against the 4,622 sq ft lot for both the principal residence and the accessory building before drawing a single wall, re-checking it after every layout change.
First, second & basement floor plans
Site & Survey Coordination
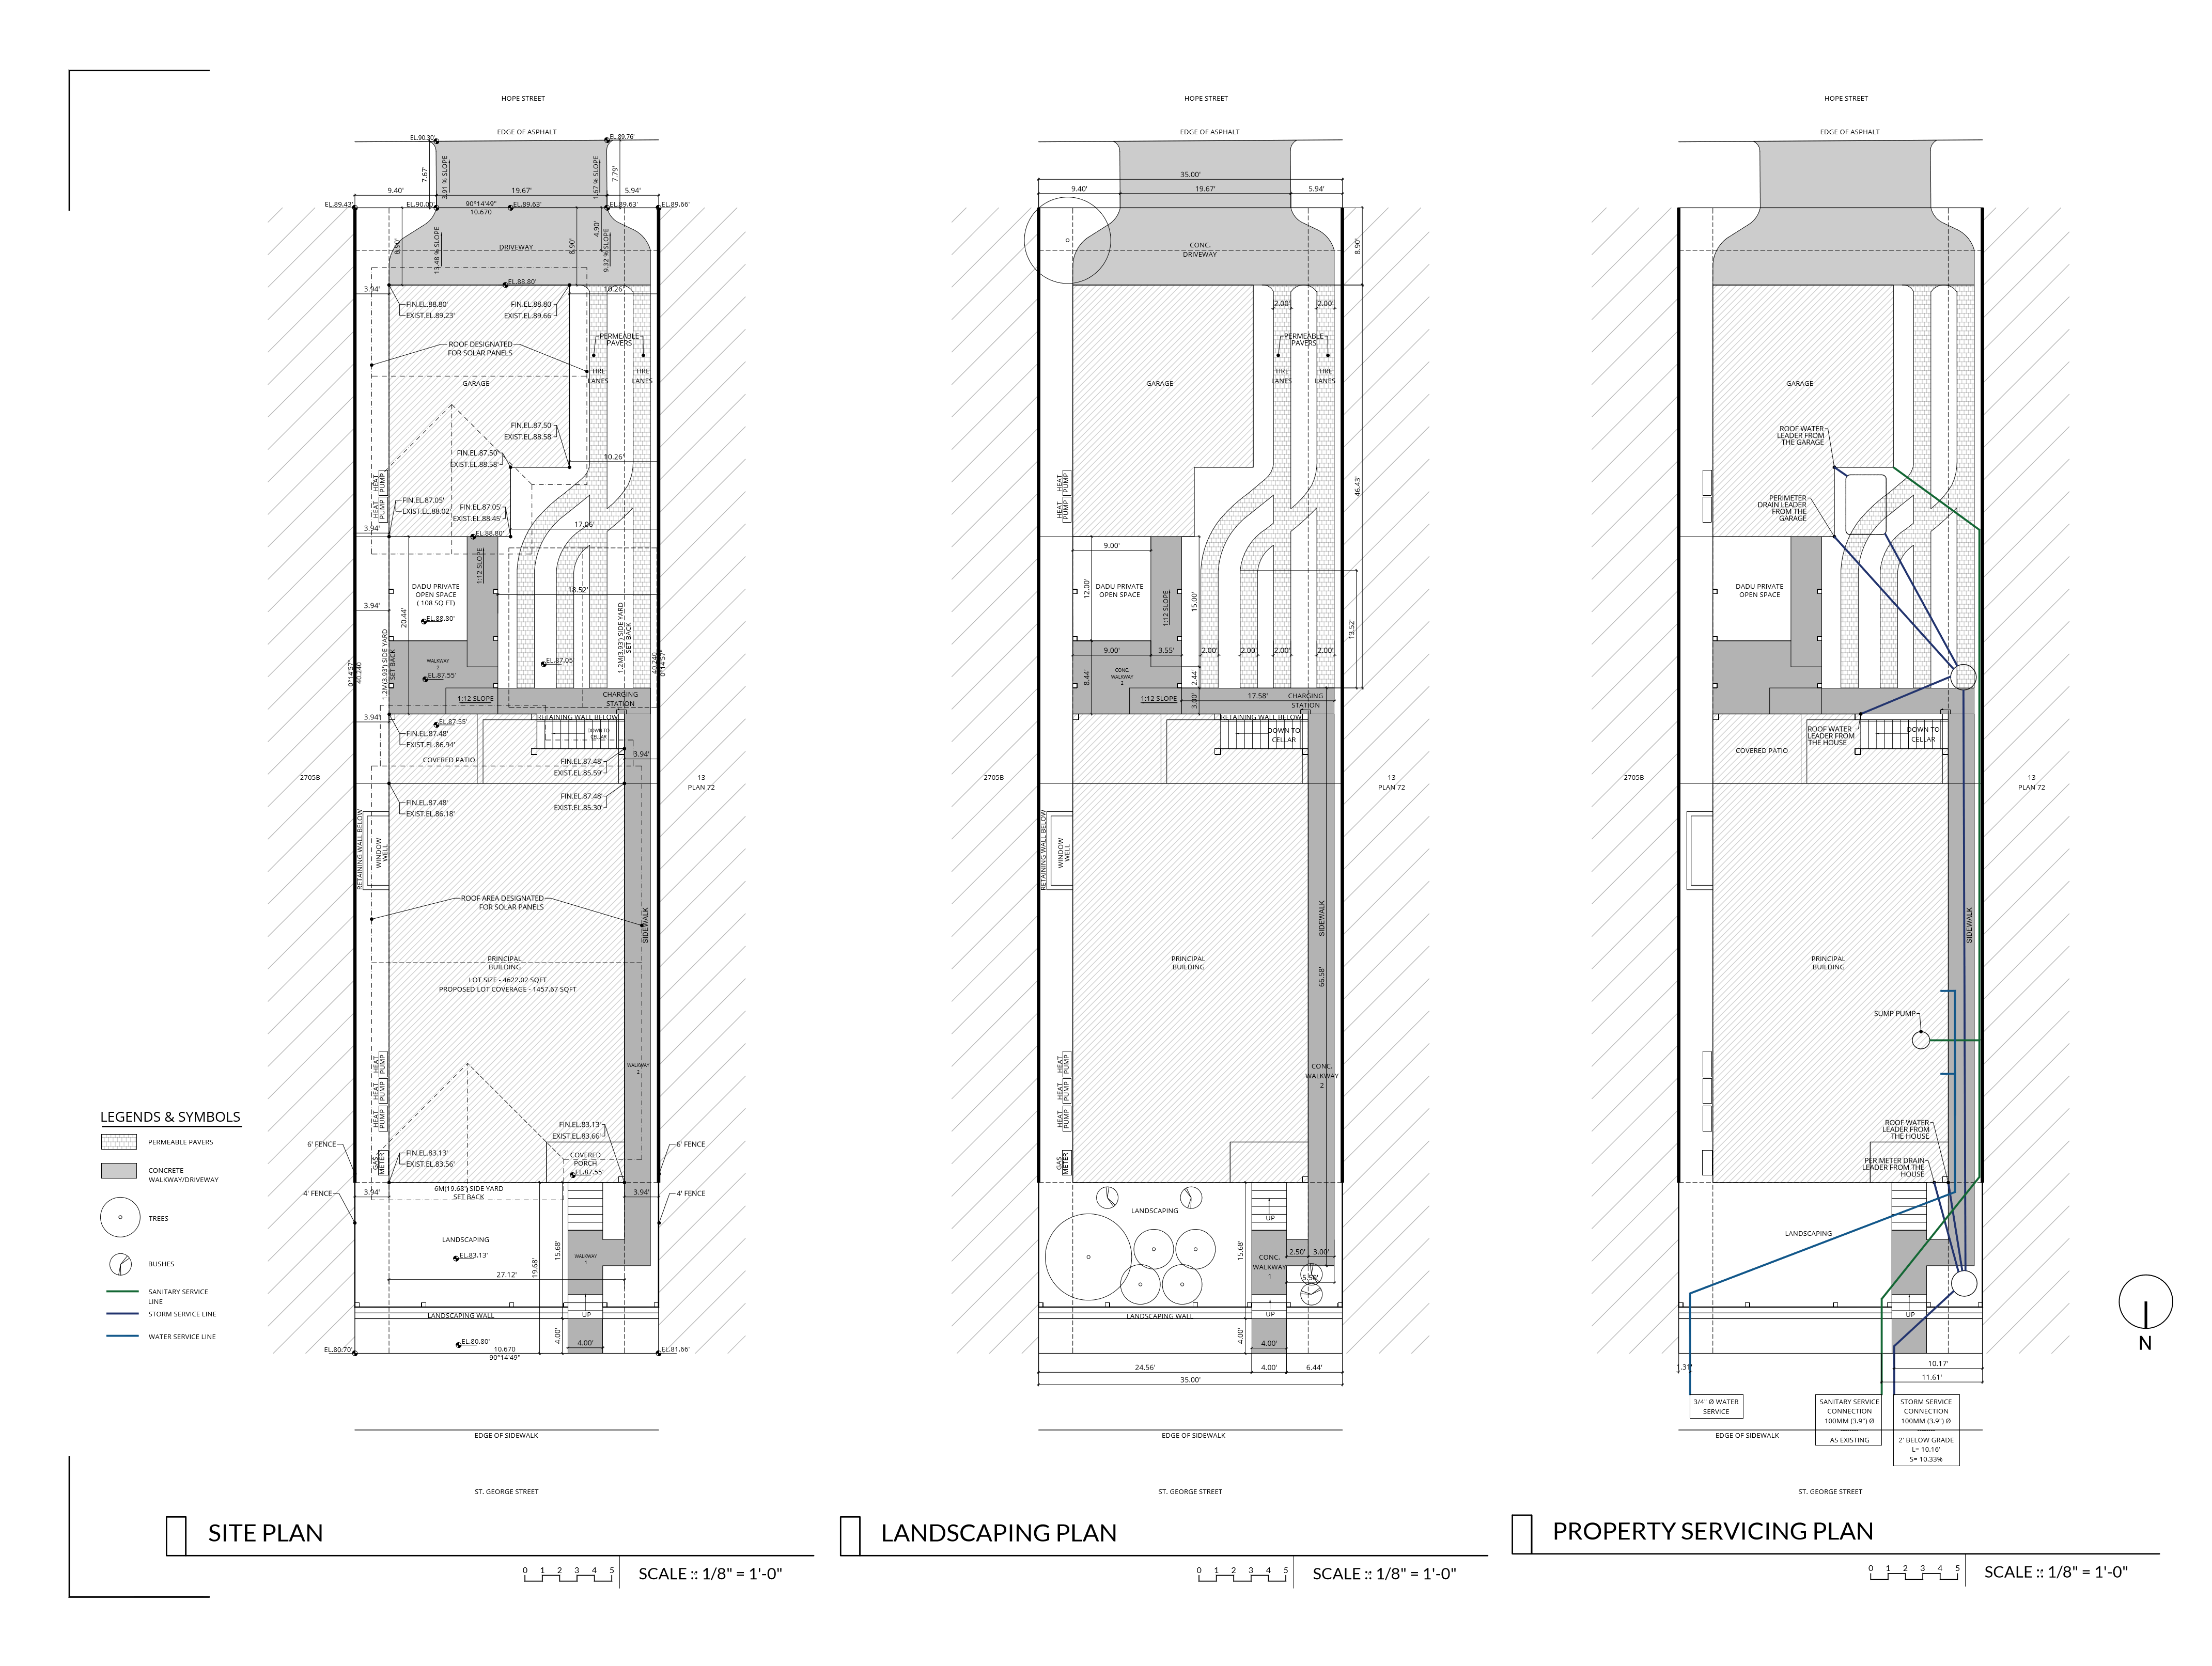
Integrated the land surveyor's topo and lot-line survey into the site plan, resolving grading, retaining walls, and the storm/sanitary/water servicing layout for both buildings.
Site plan
residence, garage & laneway house on the 35' × 132' lot
Produced the full 15-sheet permit set — site, floor, and roof plans, four elevations, two building sections, and window/door schedules — for both the principal residence and the detached garage/laneway house.
Building section
ICF foundation & high-performance wall/roof assembly
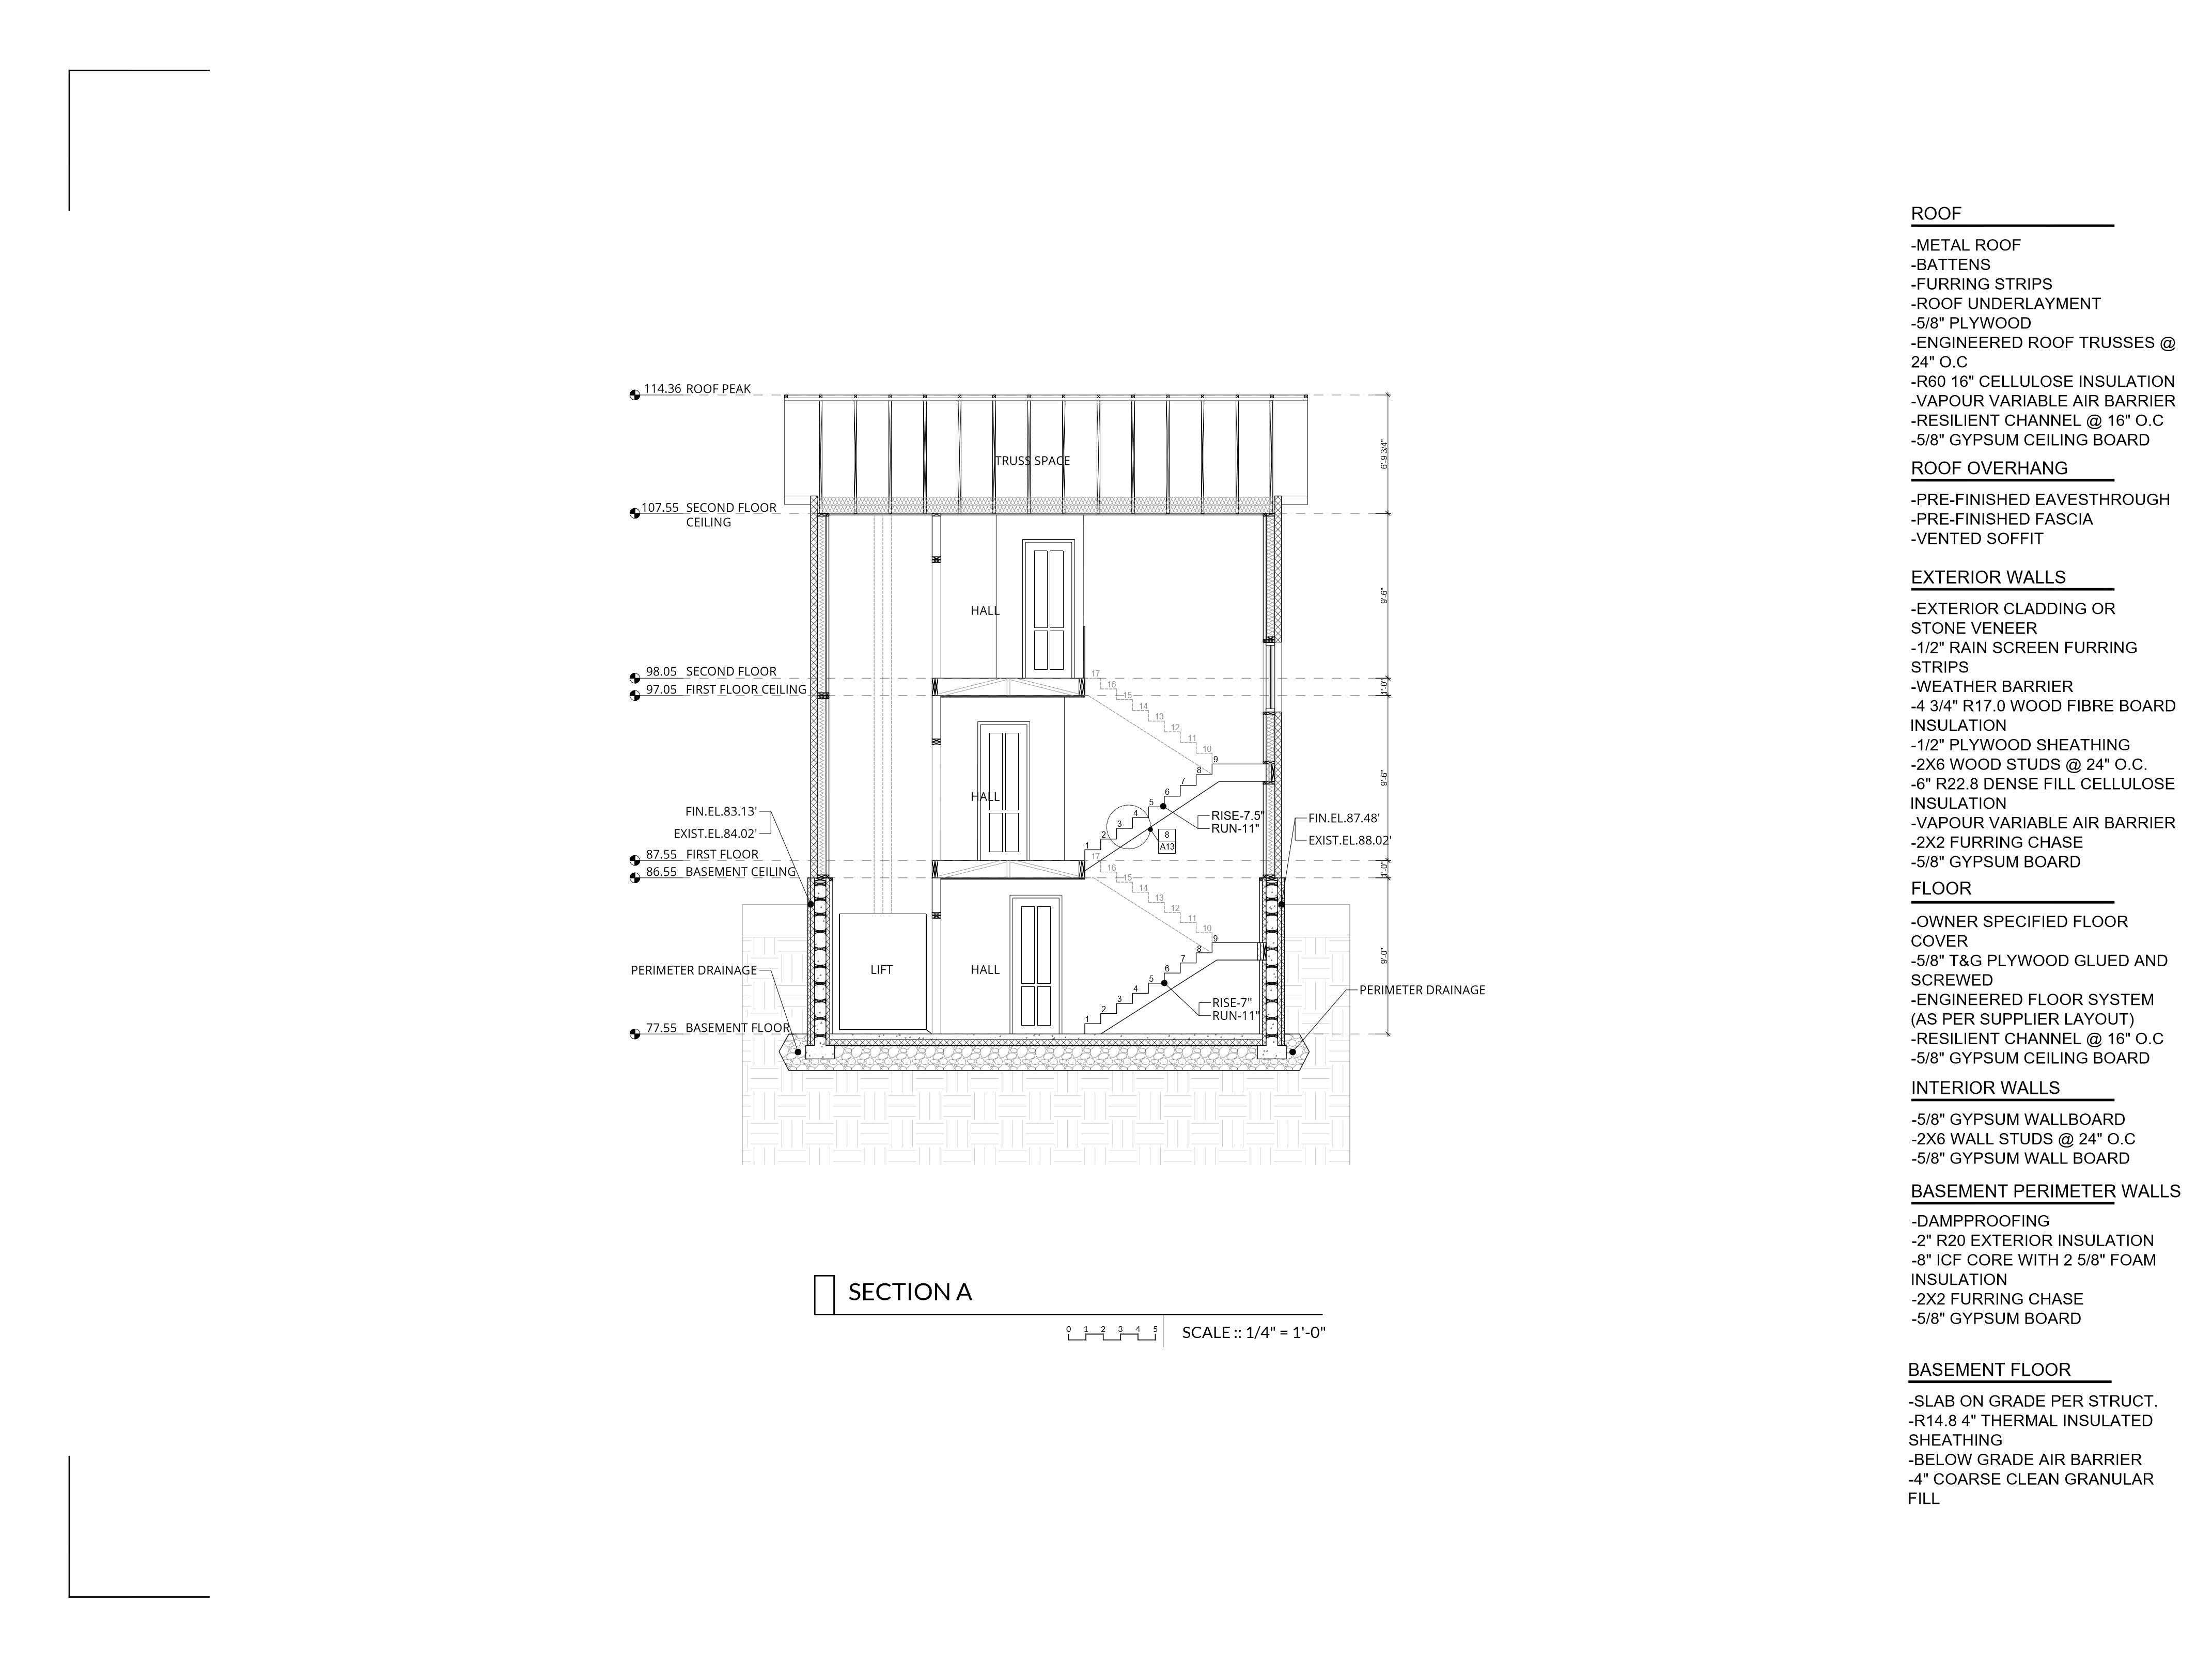
Detailed the 8" ICF foundation, continuous exterior wood-fibre insulation over densepack-cellulose framing, triple-glazed tilt-turn windows, and a solar-ready roof plan sized for a combined ~13.5kW array.
The outcome
The final permit-ready set delivered a 2,863 sq ft home at a FAR of 0.62 — under Port Moody's 0.70 maximum — plus a fully detached garage and laneway house on the same lot, with a high-performance envelope (8" ICF foundation, continuous exterior insulation over densepack-cellulose framing, triple-glazed windows) and a roof plan pre-sized for a ~13.5kW combined solar array.